Studio, 1- & 2-Bedroom Floor Plans Available at The Bond

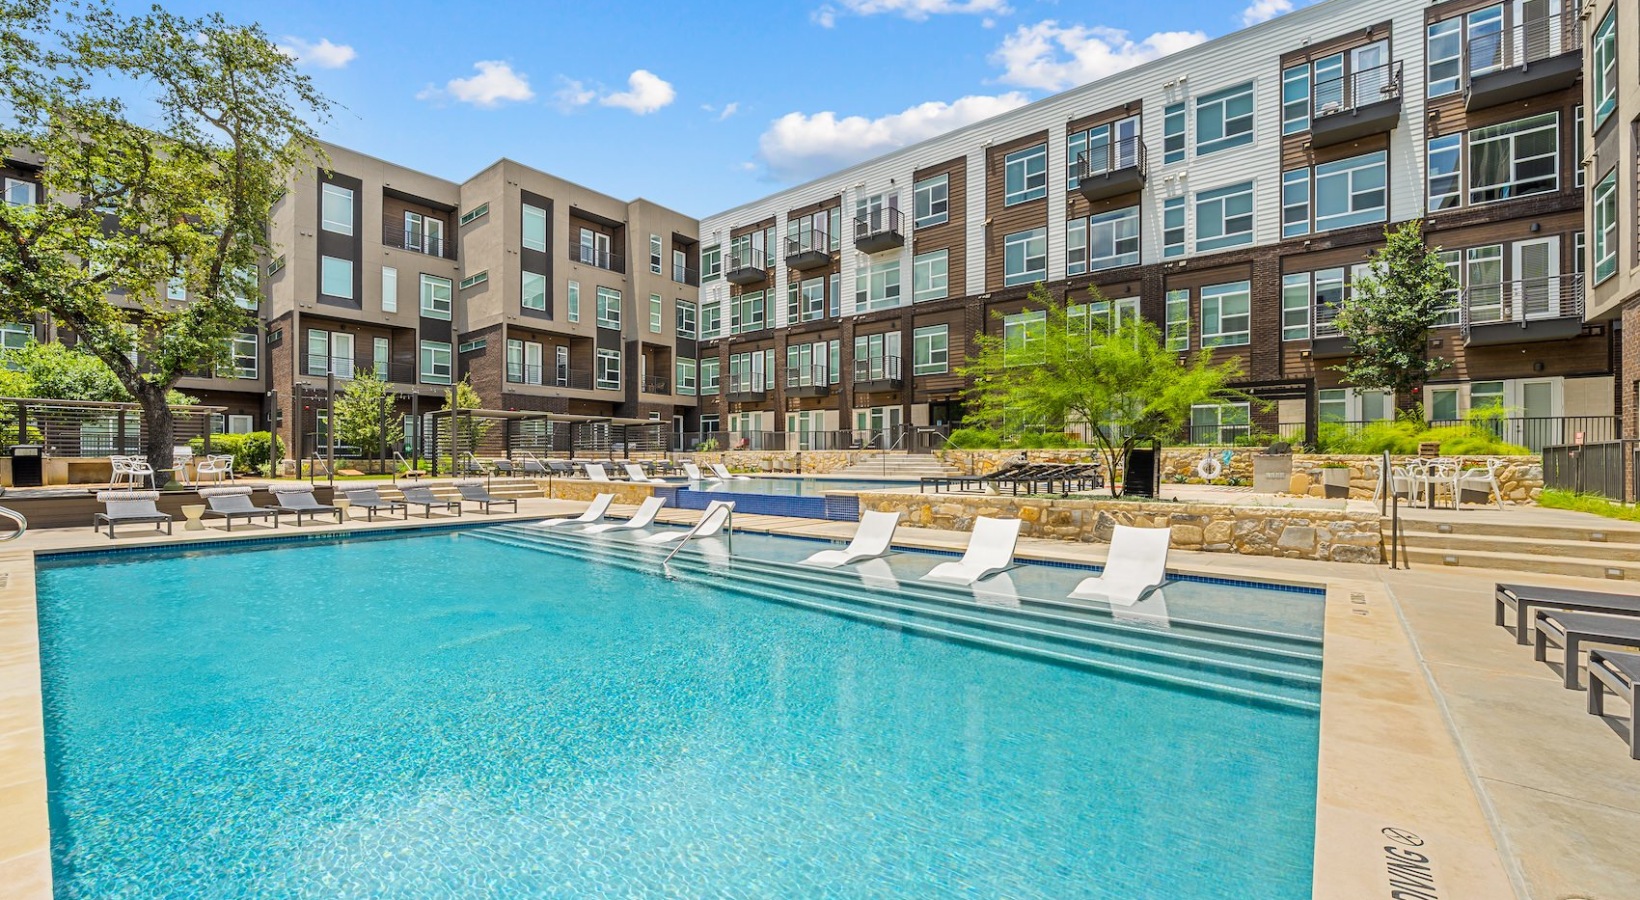
At The Bond, choose from sleek studios, versatile one-bedroom apartments, or spacious two-bedroom apartments—ranging from 381 to 1,260 square feet—all designed with refined finishes, abundant natural light, and thoughtful layouts. Whether you're launching your career or upgrading your home base, each layout blends comfort, sophistication, and smart-home convenience.
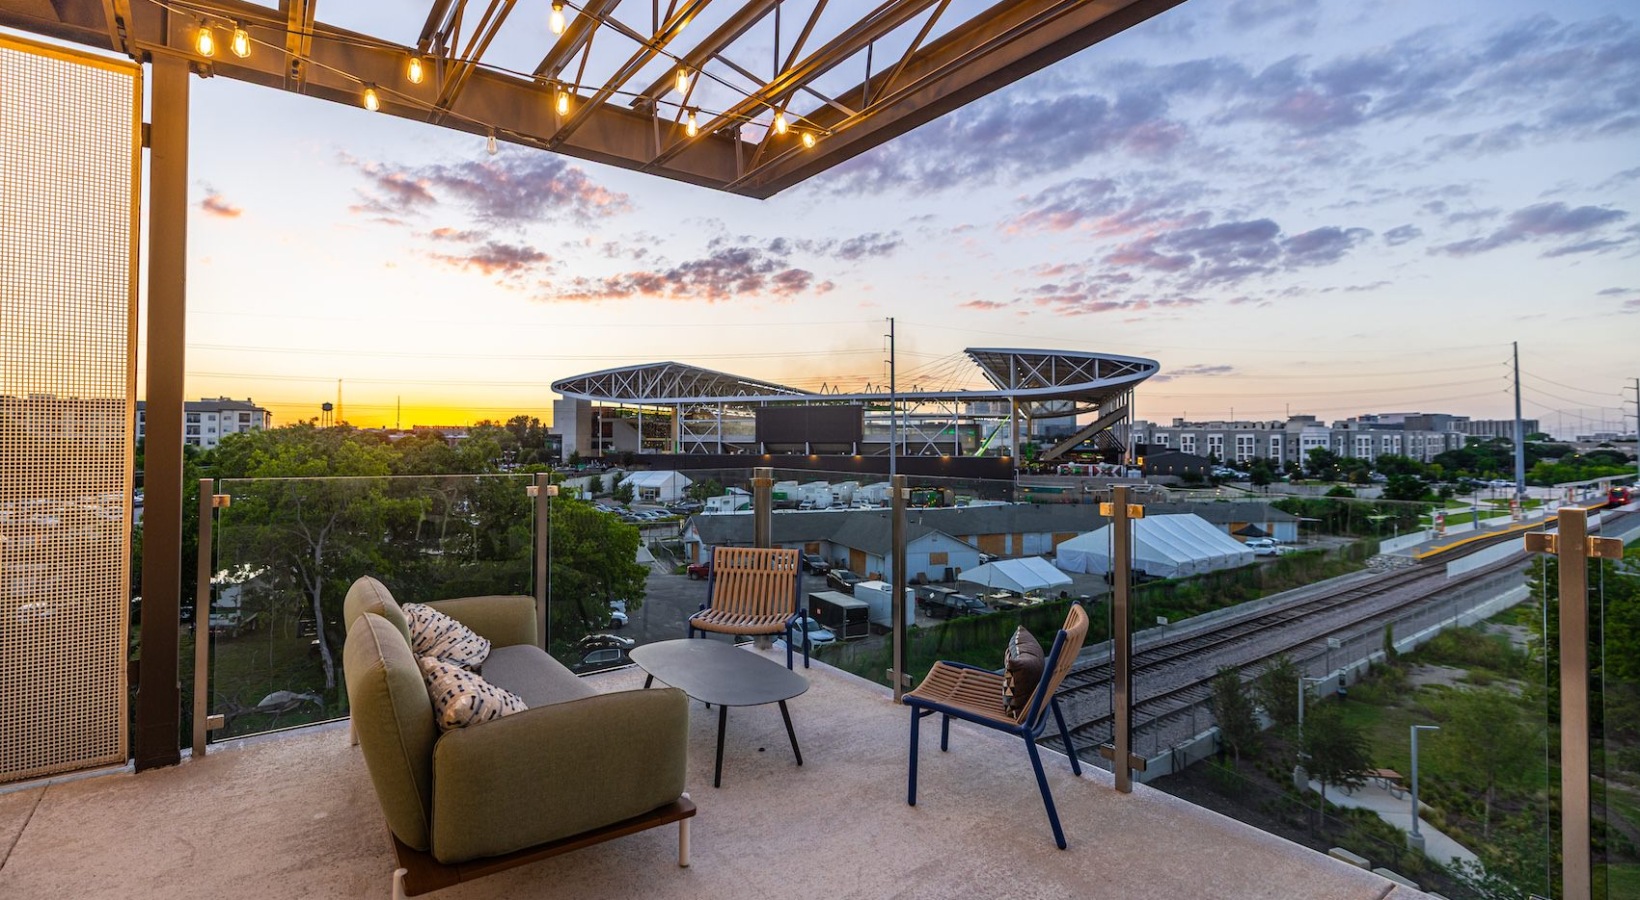
Select homes offer soaking garden tubs and patios or balconies, while every unit features an in-home washer and dryer, keyless entry, and an oversized kitchen sink. From compact chic to open-concept luxury, you’ll find a space here that supports how you live, work, and relax.
If you're searching for studios for rent in North Burnet Austin or a full-featured luxury apartment near major hospitals, your ideal apartment awaits at The Bond. Explore our available floor plans below or contact us to schedule your visit.
Straightforward Pricing, Thoughtfully Shared
Remarkable living starts with transparency. We provide a complete overview of potential costs upfront, giving you the confidence to make informed decisions before you lease.
View the Complete Fee Guide
*Your TOTAL MONTHLY PRICE reflects our commitment to clarity and includes BASE RENT plus all MANDATORY MONTHLY FEES AND CHARGES. It does not include variable or usage-based fees, optional services, situational fees, or charges required at or before move-in or at move-out. These variable fees—such as utilities or third-party services—may change based on provider rates, resident usage, or other external factors. Base rent is informed by the local market. Security deposit amounts (if required) may be adjusted based on screening results. Residents are responsible for damages beyond ordinary wear and tear and may be required to maintain renters insurance or obtain a liability waiver, if offered. As part of our commitment to transparency, all required local tenant-rights disclosures will be provided during the application process. Our team is available to walk you through any details.
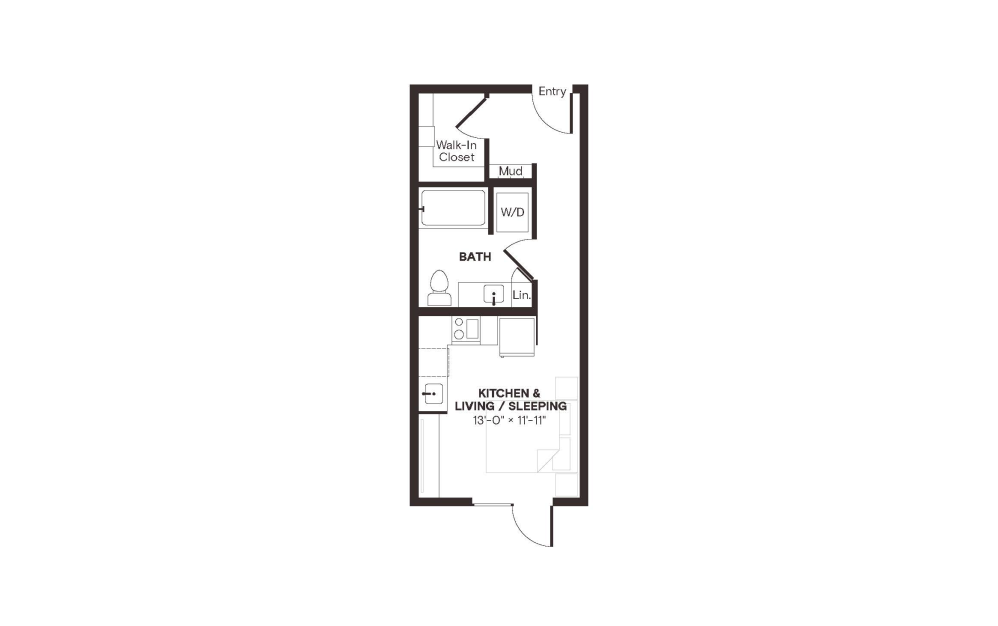
Floor plans are artist’s rendering. All dimensions are approximate. Actual product and specifications may vary in dimension or detail. Not all features are available in every home. Prices and availability are updated regularly. Contact a representative for details.
Virtual Tour
View Floor Plan
$1,217 - $1,292 /mo*
E1
Studio1 bath381 sq. ft.
Only 3 left!
$1,099 - $1,174 Base Rent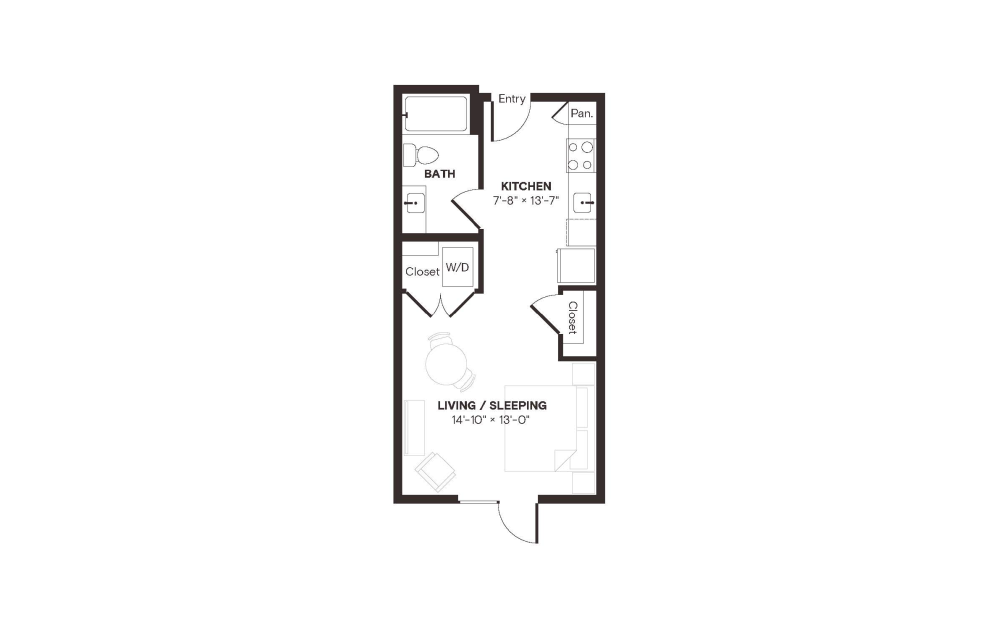
View Floor Plan
Contact Us

E3
Studio1 bath428 sq. ft.
View Floor Plan
$1,423 - $1,468 /mo*
E2
Studio1 bath431 sq. ft.
Only 3 left!
$1,305 - $1,350 Base Rent
Virtual Tour
View Floor Plan
$1,328 /mo*
E3.1
Studio1 bath466 sq. ft.
Only 1 left!
$1,210 Base Rent
View Floor Plan
Contact Us

E3.1 AFF
Studio1 bath466 sq. ft.
View Floor Plan
$1,460 /mo*
E5
Studio1 bath488 sq. ft.
Only 1 left!
$1,342 Base Rent
View Floor Plan
Contact Us
E4.3 ANSI
Studio1 bath489 sq. ft.

View Floor Plan
Contact Us
E4 ANSI
Studio1 bath493 sq. ft.
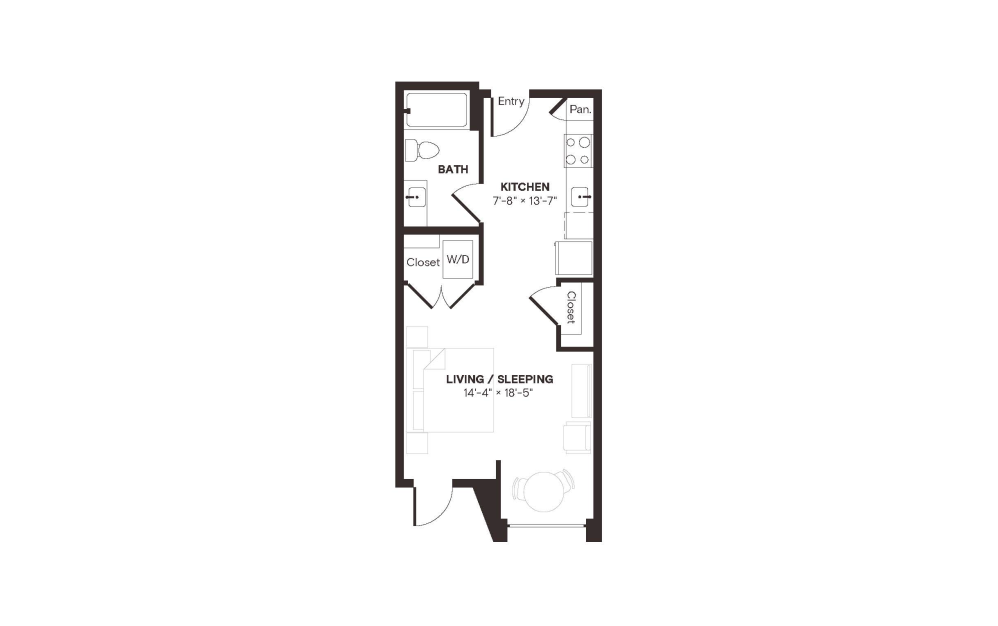
View Floor Plan
Contact Us
E3.5
Studio1 bath495 sq. ft.

View Floor Plan
Contact Us
E4.1
Studio1 bath499 sq. ft.
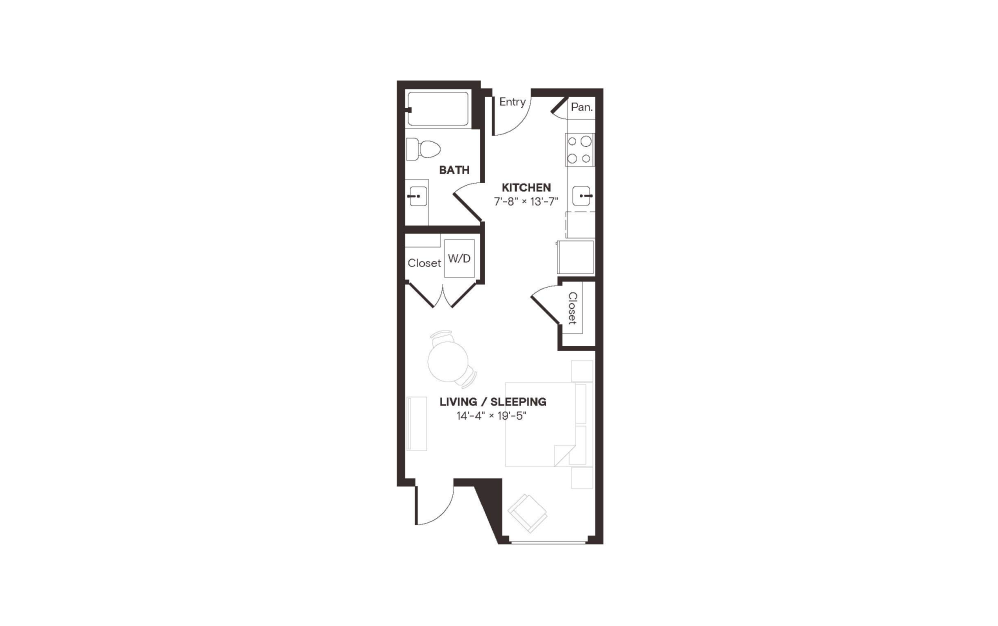
View Floor Plan
Contact Us
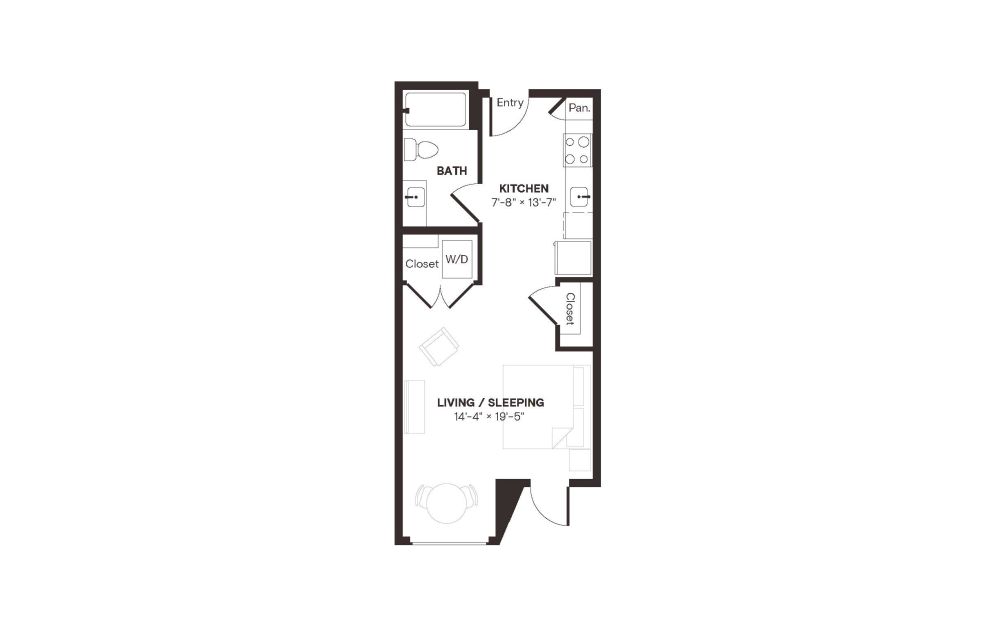
E3.2
Studio1 bath500 sq. ft.
View Floor Plan
Contact Us
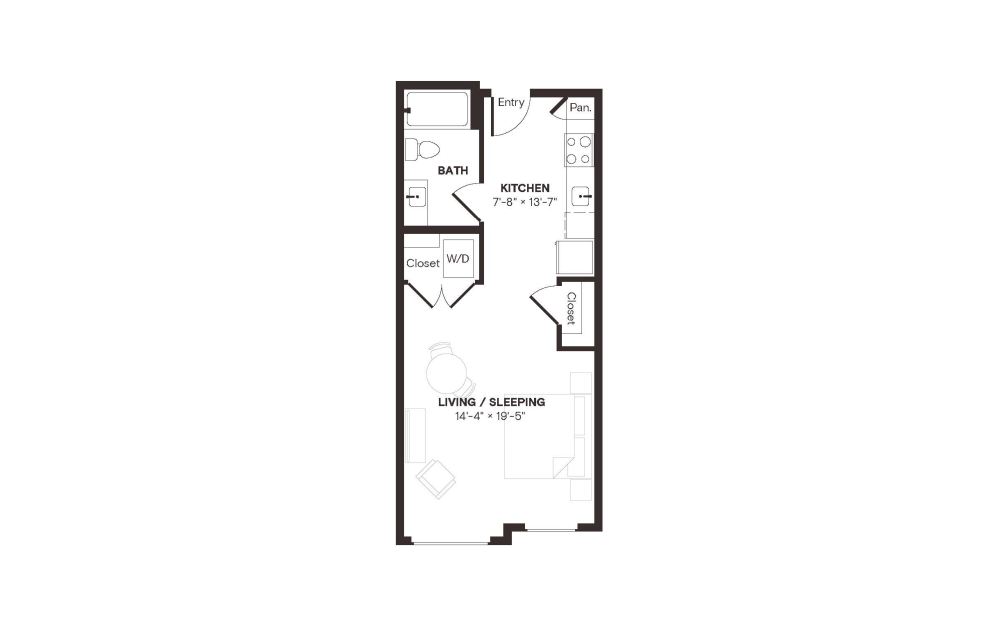
E3.3
Studio1 bath501 sq. ft.
View Floor Plan
Contact Us
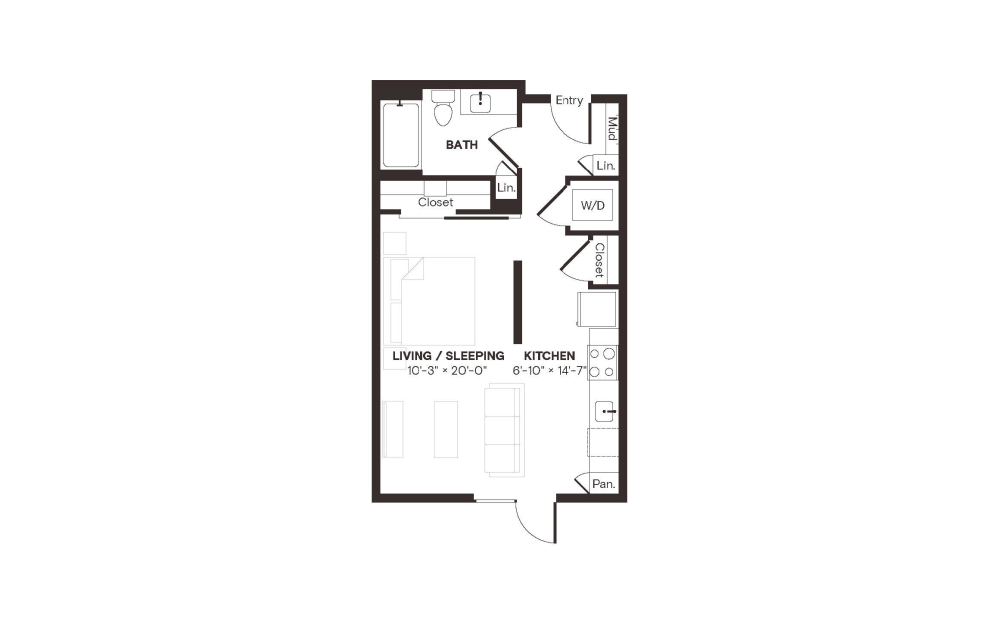
E3.4
Studio1 bath522 sq. ft.
View Floor Plan
$1,517 /mo*
E6
Studio1 bath533 sq. ft.
Only 1 left!
$1,399 Base Rent
View Floor Plan
Contact Us
E4.2 ANSI
Studio1 bath538 sq. ft.
View Floor Plan
Contact Us
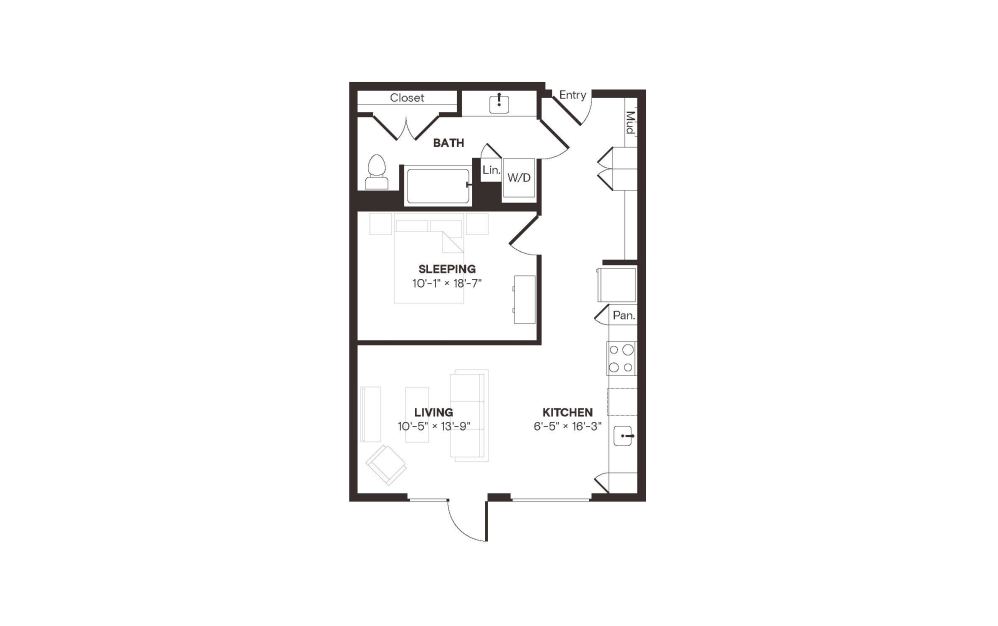
E7
Studio1 bath645 sq. ft.
View Floor Plan
Contact Us
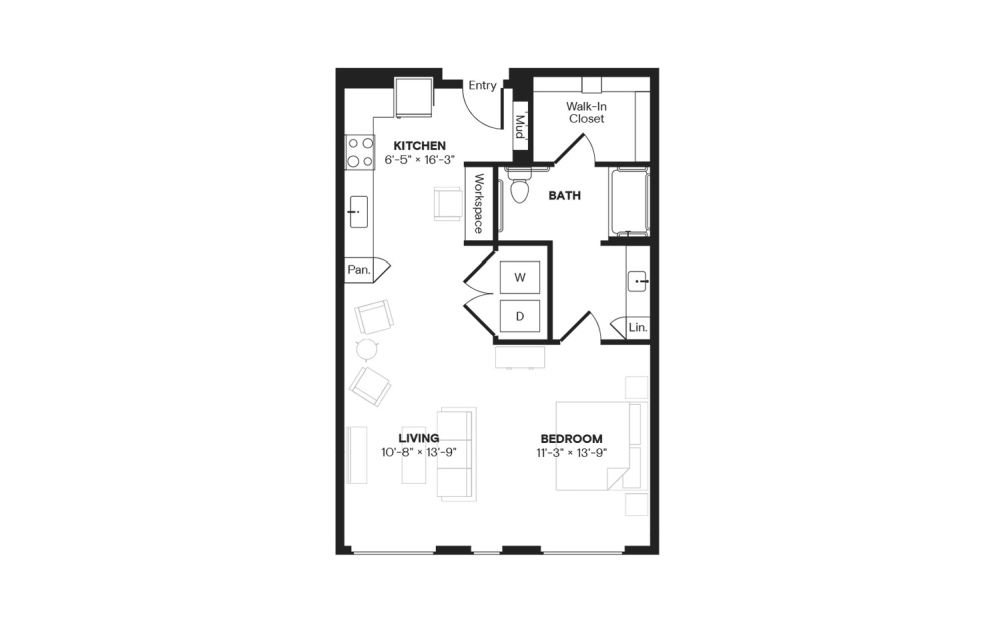
E8.1 ANSI
Studio1 bath698 sq. ft.
View Floor Plan
Contact Us
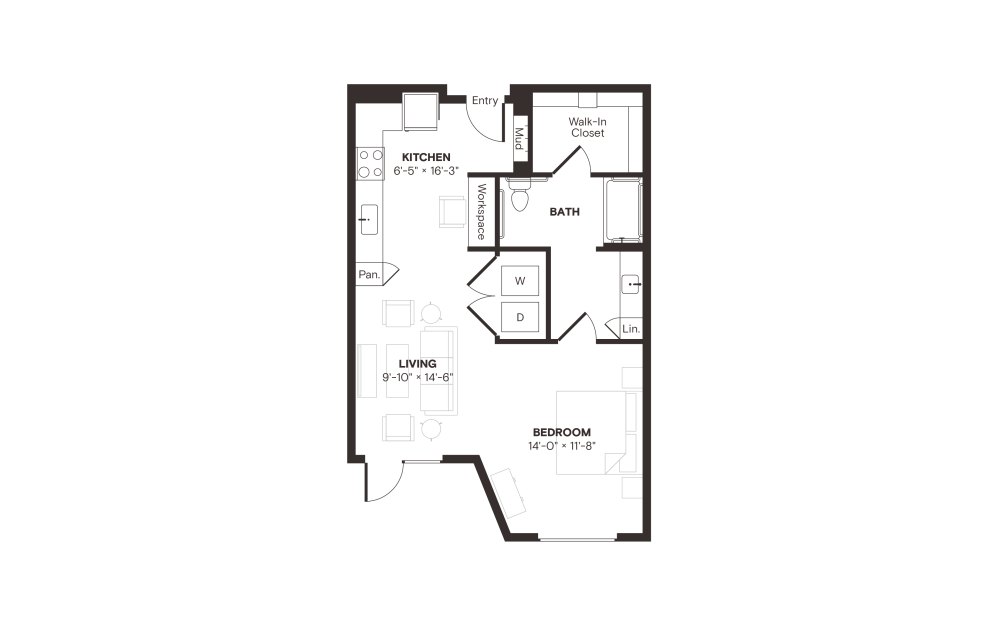
E8.3 ANSI
Studio1 bath713 sq. ft.
View Floor Plan
Contact Us
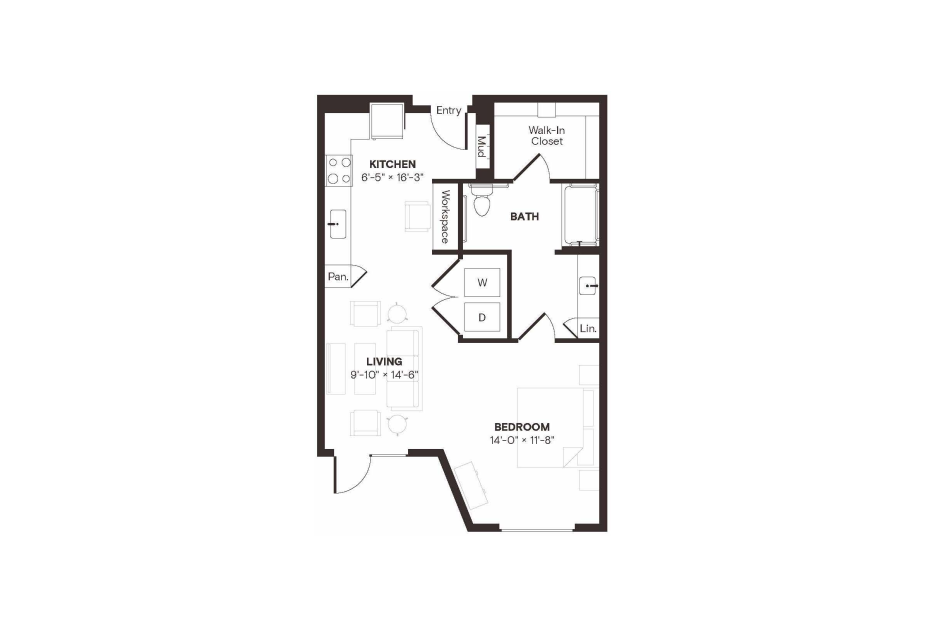
E8 ANSI
Studio1 bath719 sq. ft.
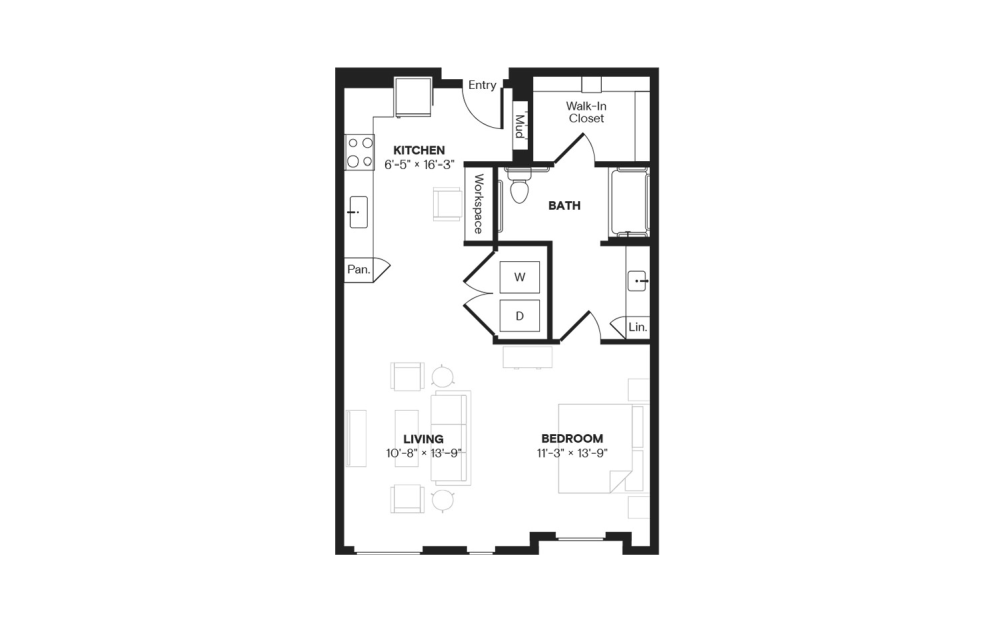
View Floor Plan
$1,723 /mo*
E8.2 ANSI
Studio1 bath772 sq. ft.
Only 1 left!
$1,605 Base Rent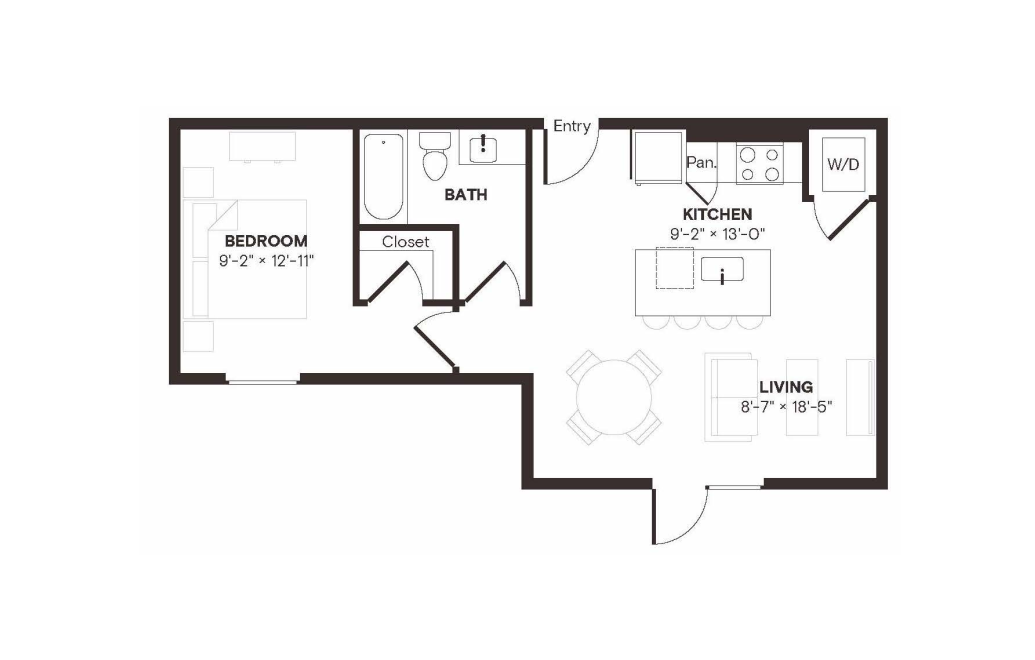
View Floor Plan
Contact Us
A1
1 bed1 bath636 sq. ft.
View Floor Plan
Contact Us

A1 AFF
1 bed1 bath636 sq. ft.
View Floor Plan
Contact Us
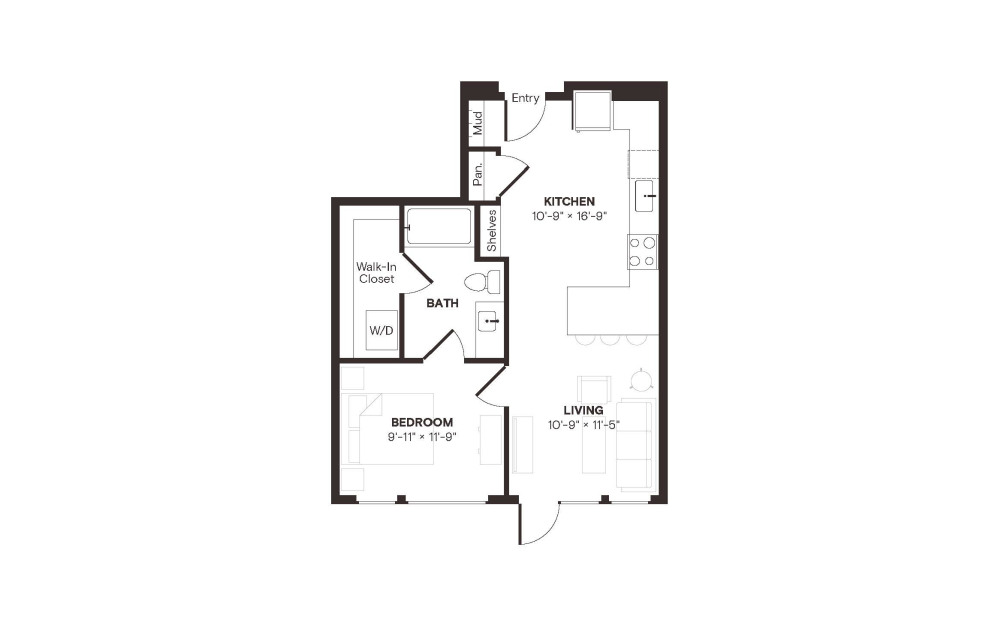
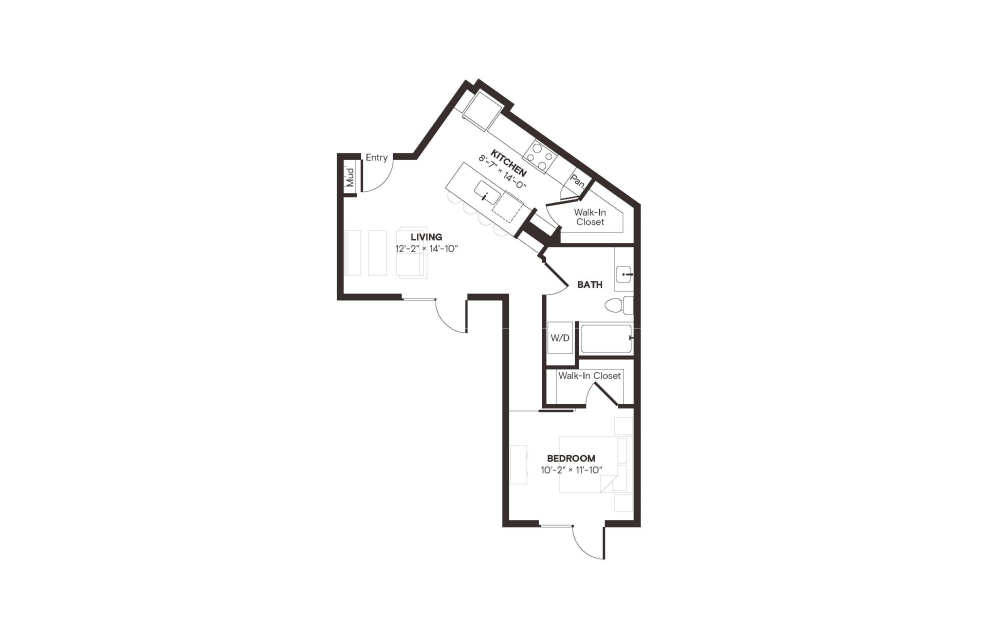
A4
1 bed1 bath640 sq. ft.
View Floor Plan
Contact Us
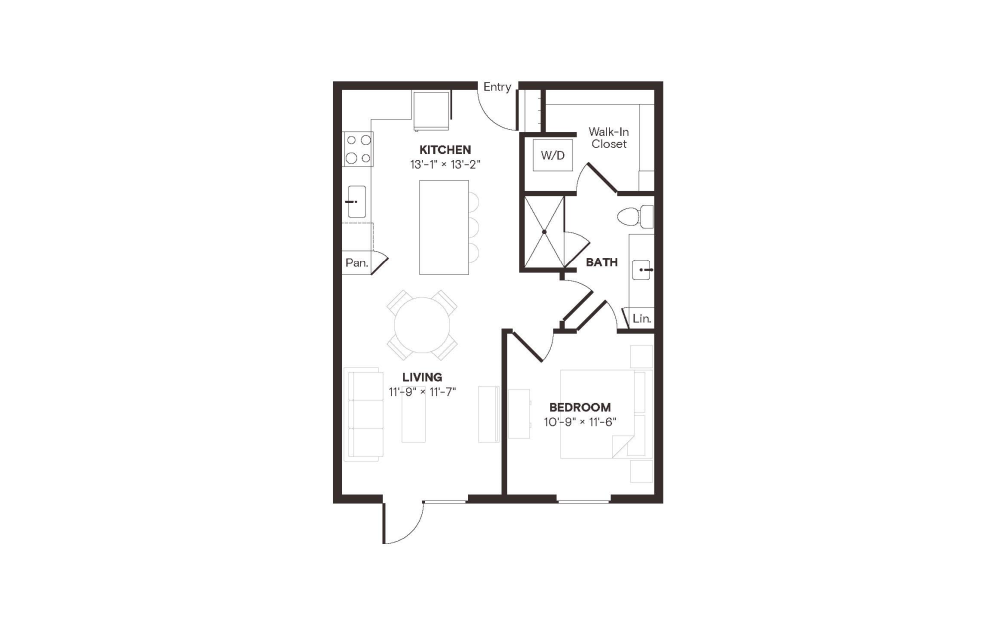
A7
1 bed1 bath651 sq. ft.
View Floor Plan
Contact Us
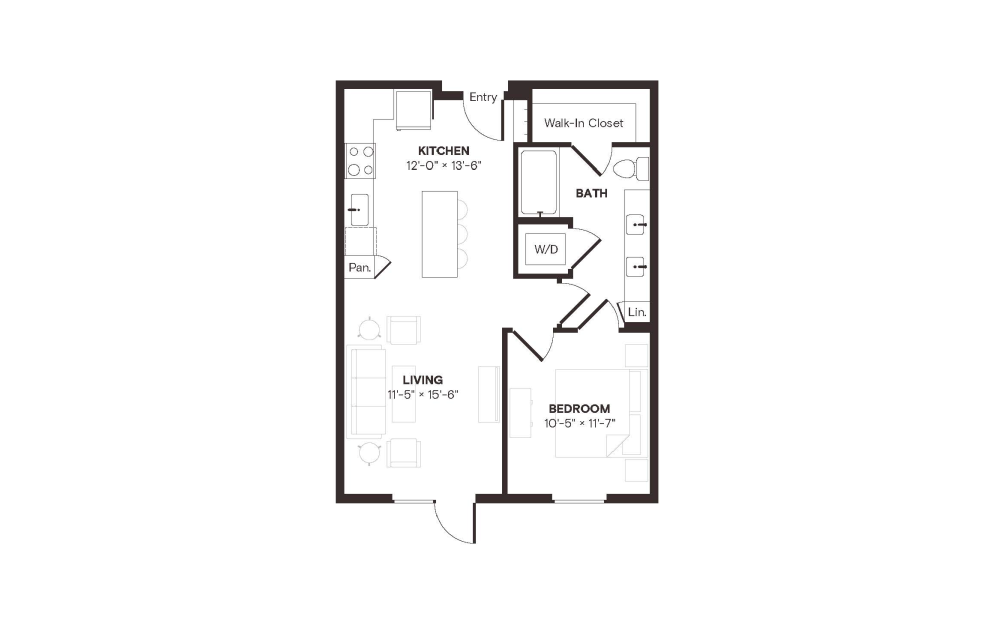
A2
1 bed1 bath657 sq. ft.
View Floor Plan
$1,723 /mo*
A3
1 bed1 bath686 sq. ft.
Only 1 left!
$1,605 Base Rent
View Floor Plan
Contact Us
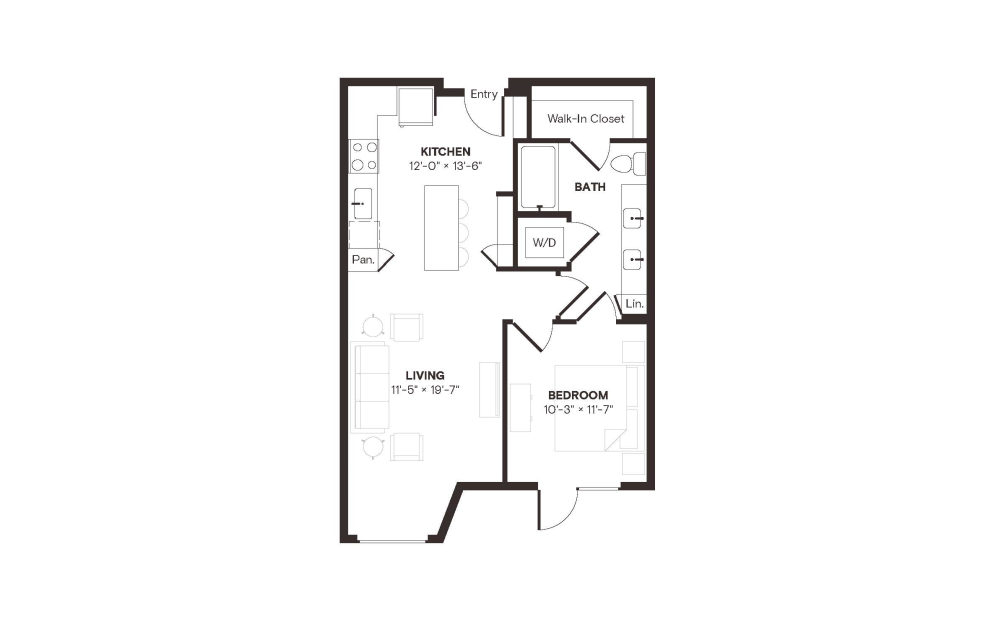
A3 AFF
1 bed1 bath686 sq. ft.
View Floor Plan
Contact Us
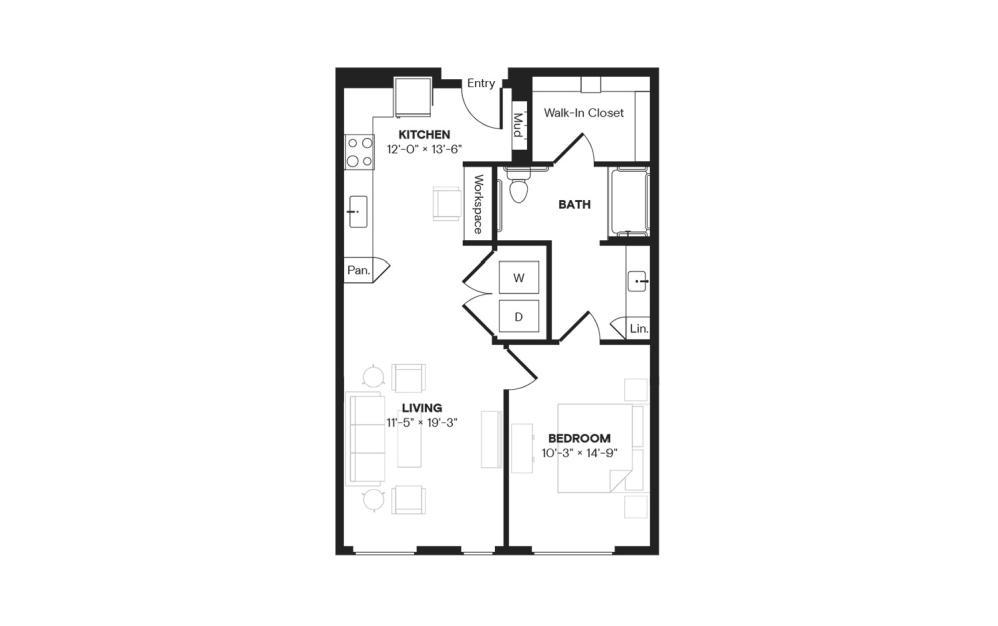
A3.2
1 bed1 bath698 sq. ft.
View Floor Plan
Contact Us
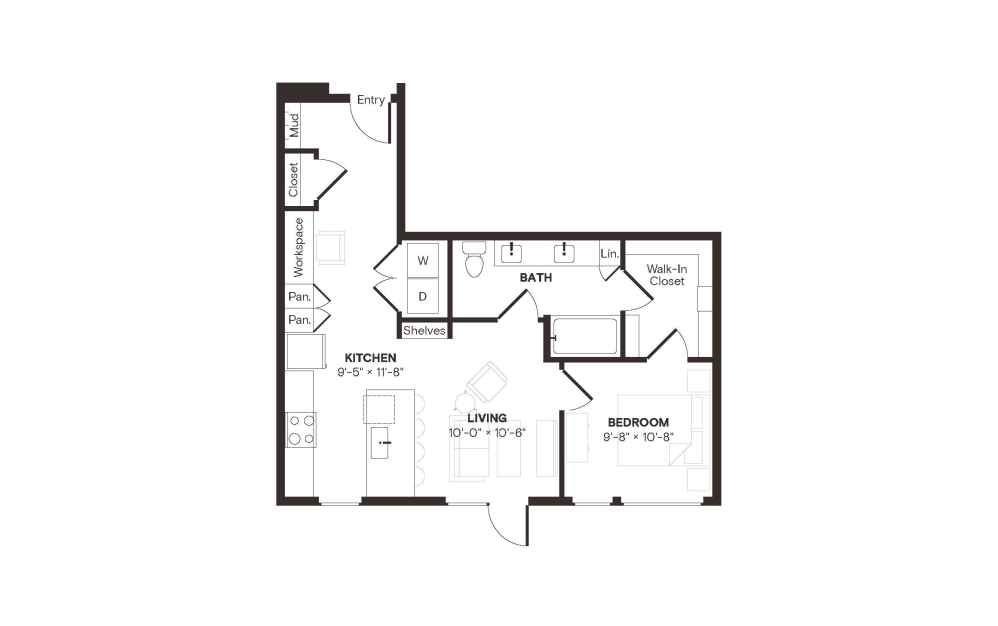
A3.2 ANSI
1 bed1 bath698 sq. ft.
View Floor Plan
$1,822 - $1,897 /mo*
A8
1 bed1 bath712 sq. ft.
Only 2 left!
$1,704 - $1,779 Base Rent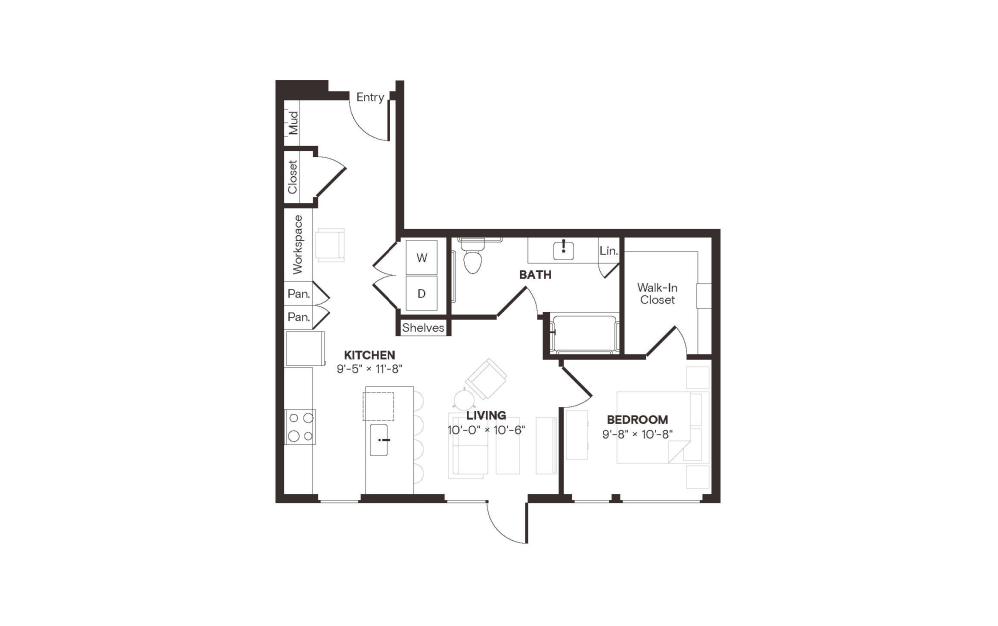
View Floor Plan
Contact Us
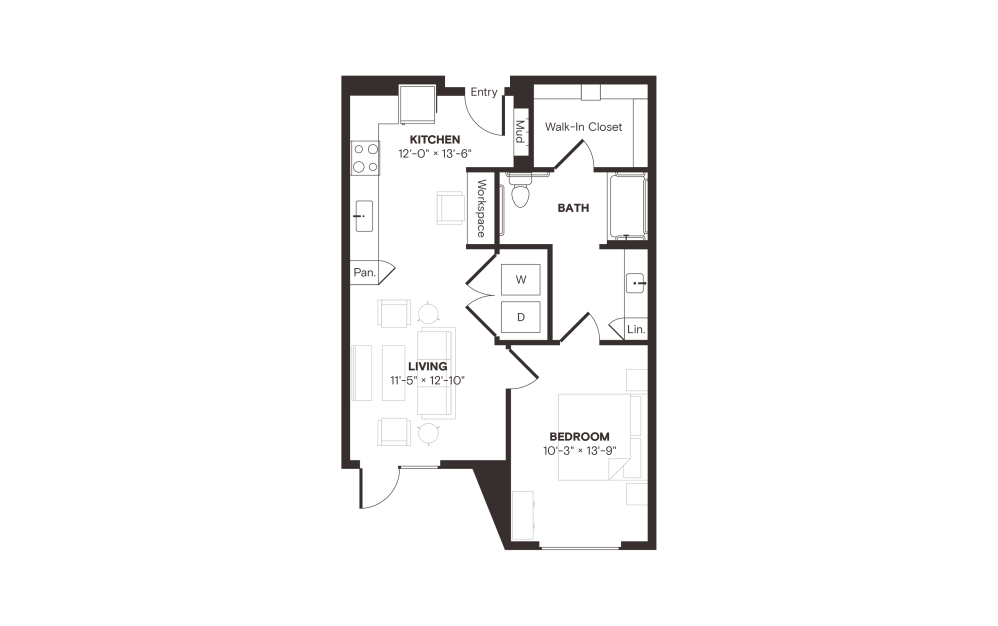
A8 ANSI
1 bed1 bath712 sq. ft.
View Floor Plan
Contact Us
A3.4 ANSI
1 bed1 bath713 sq. ft.
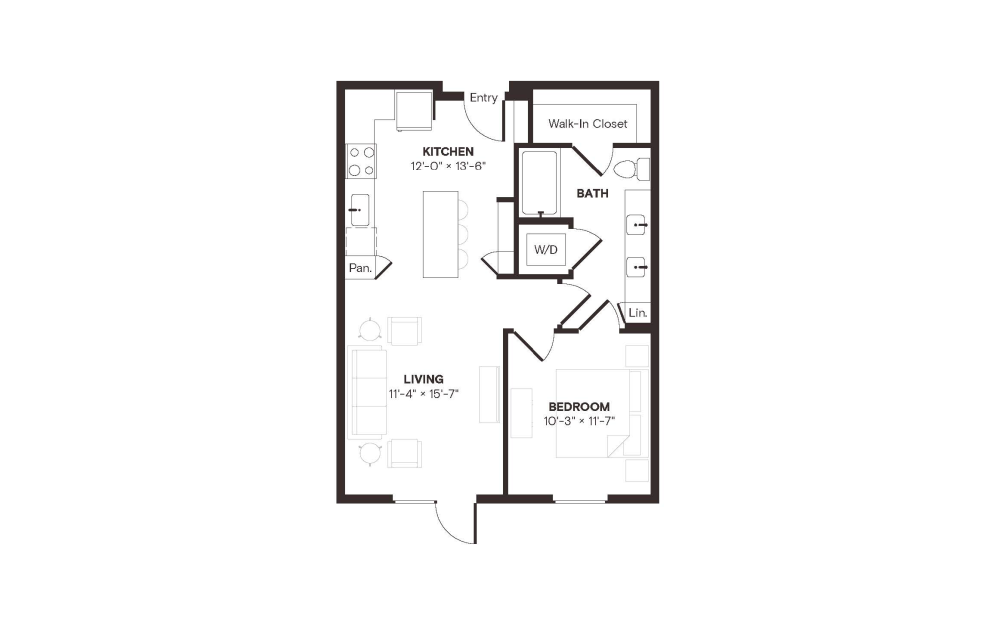
View Floor Plan
Contact Us
A3.1
1 bed1 bath719 sq. ft.
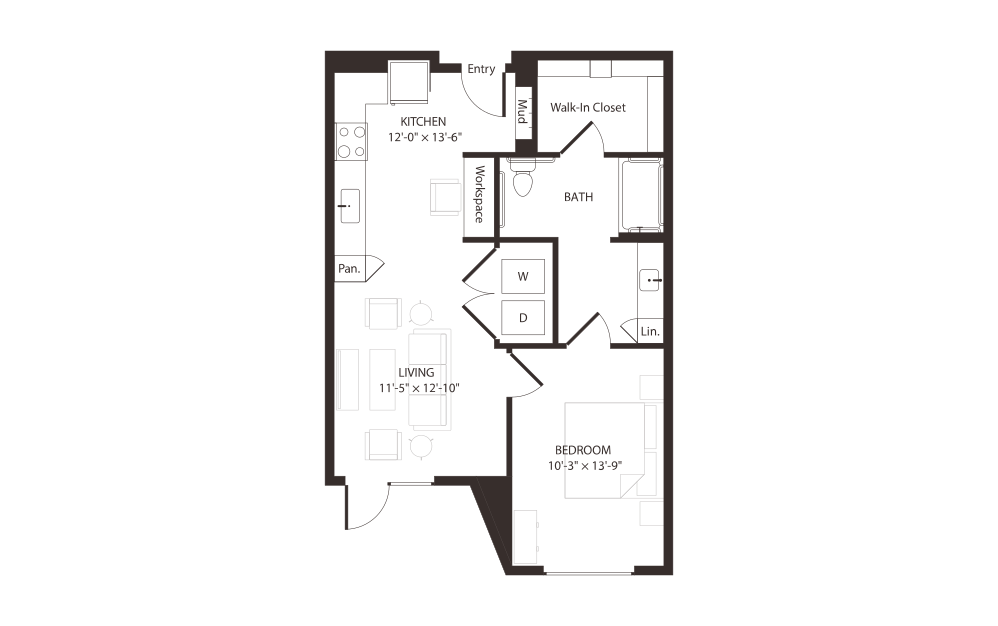
View Floor Plan
Contact Us
A3.1 ANSI
1 bed1 bath719 sq. ft.
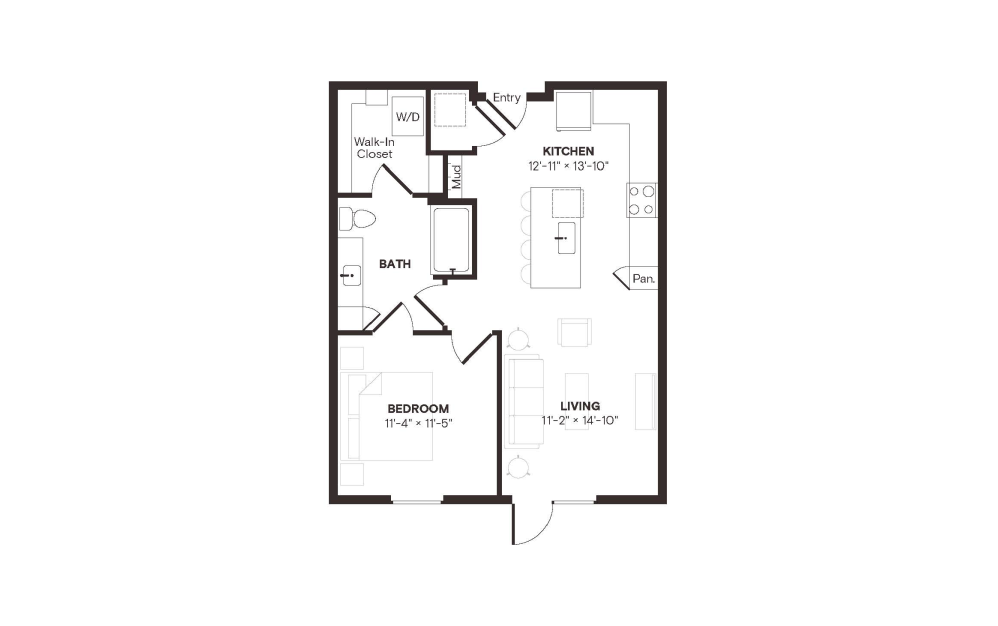
Virtual Tour
View Floor Plan
$1,873 - $2,033 /mo*
$1,755 - $1,915 Base Rent
A5
1 bed1 bath720 sq. ft.
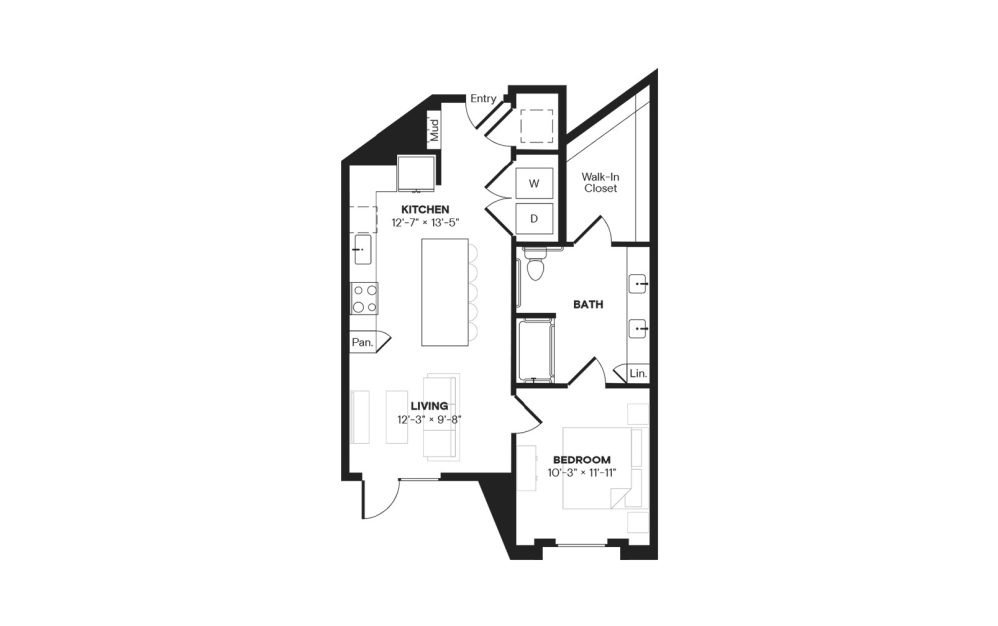
View Floor Plan
Contact Us
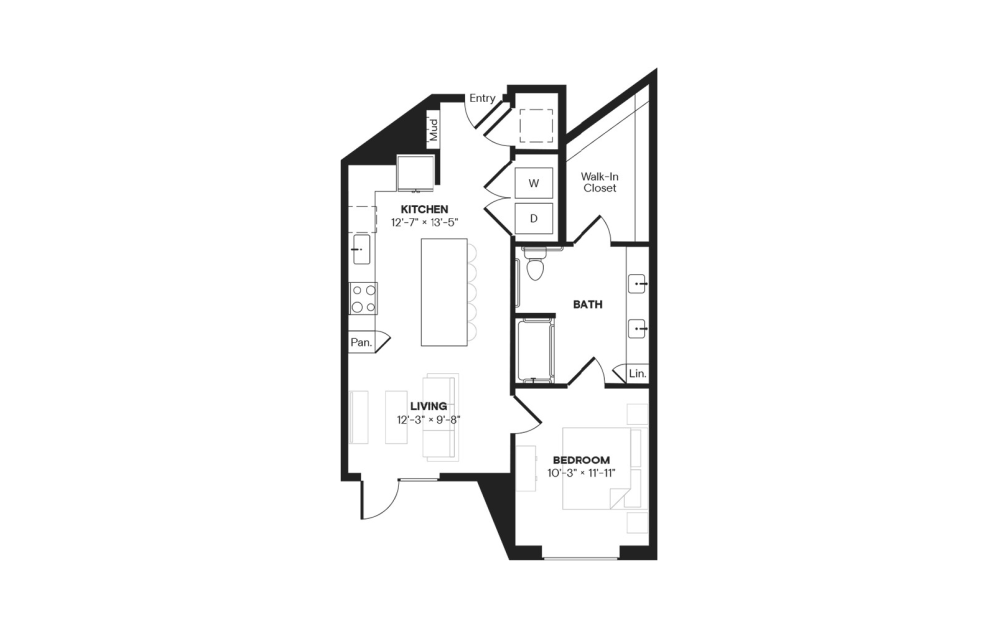
A6.11 ANSI
1 bed1 bath736 sq. ft.
View Floor Plan
Contact Us
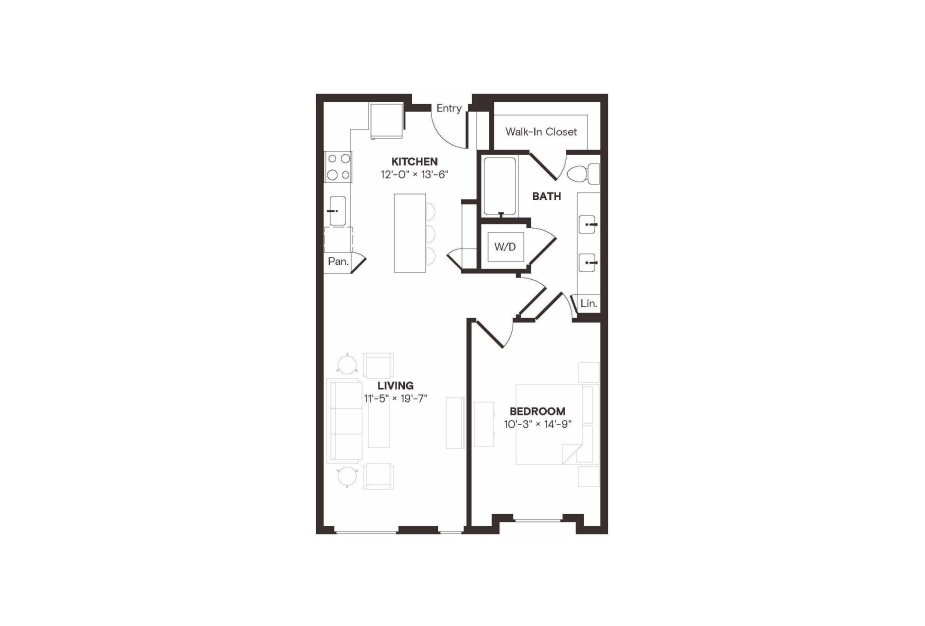
A6.8 ANSI
1 bed1 bath741 sq. ft.
View Floor Plan
Contact Us
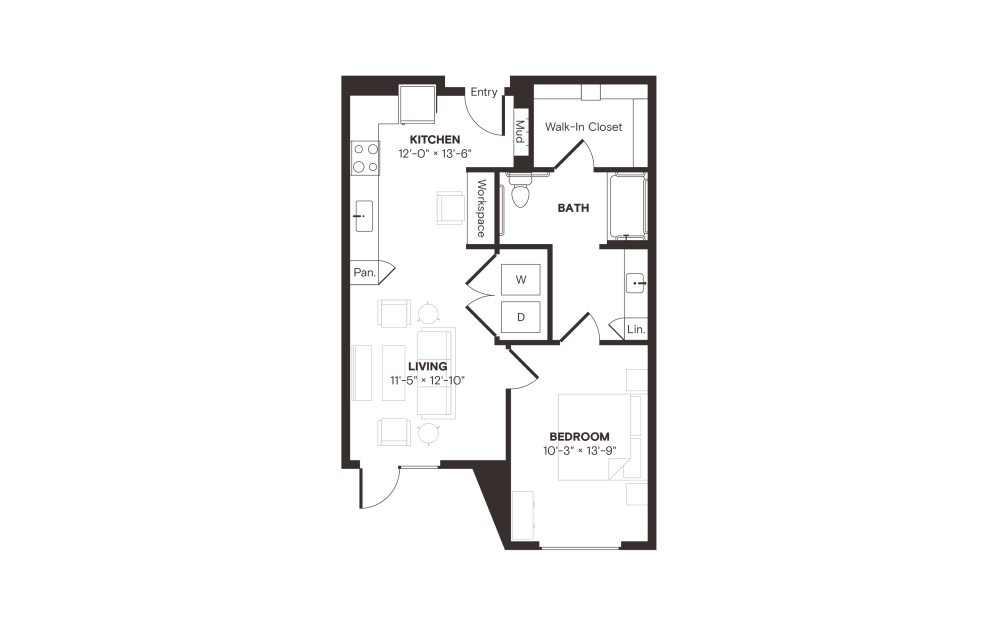
A3.3
1 bed1 bath772 sq. ft.
View Floor Plan
Contact Us
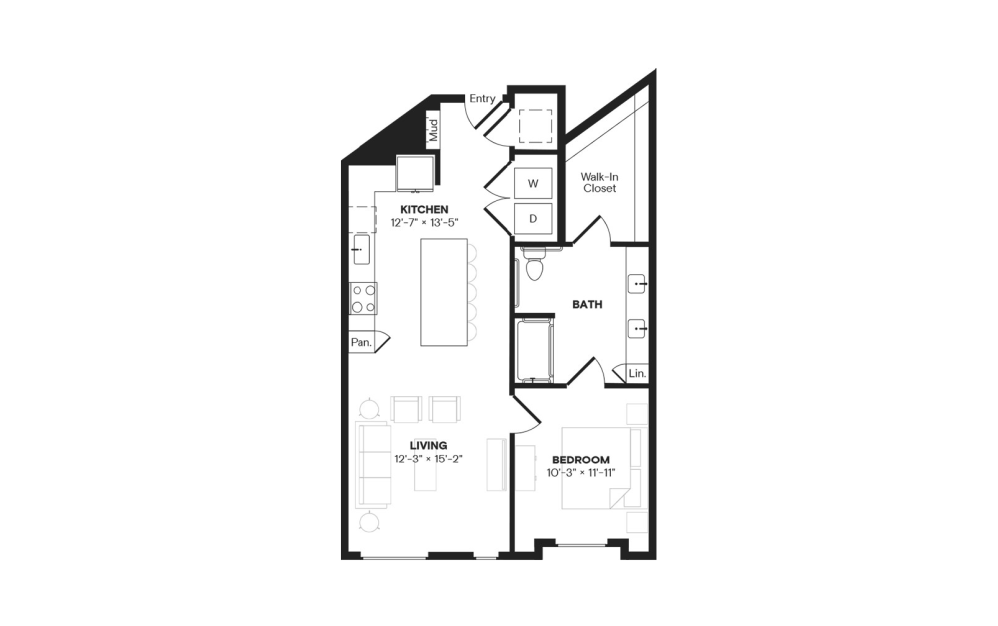
A3.3 ANSI
1 bed1 bath772 sq. ft.
View Floor Plan
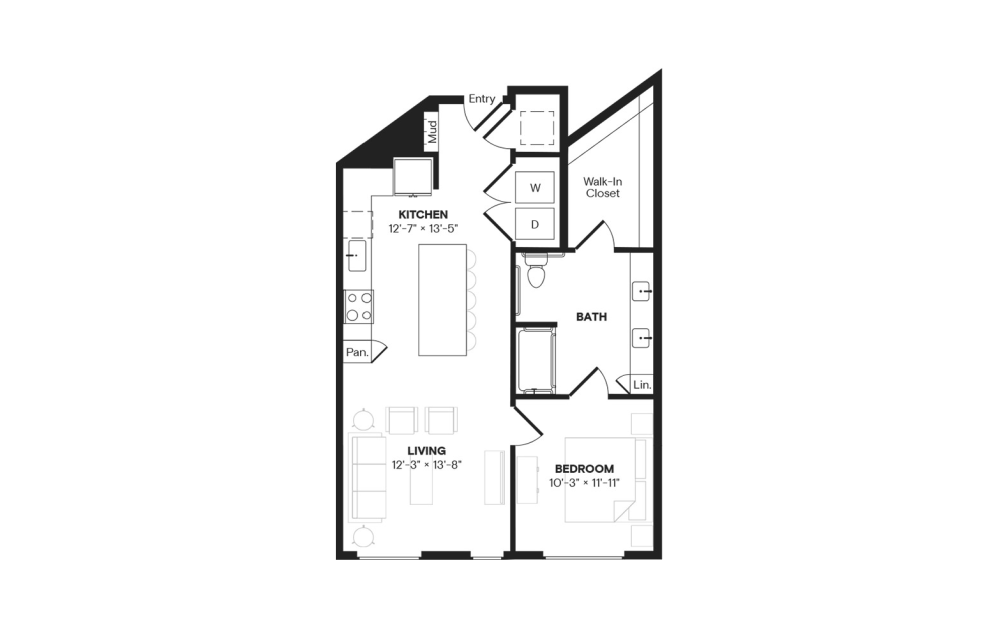
Contact Us
A6.10 ANSI
1 bed1 bath800 sq. ft.
View Floor Plan
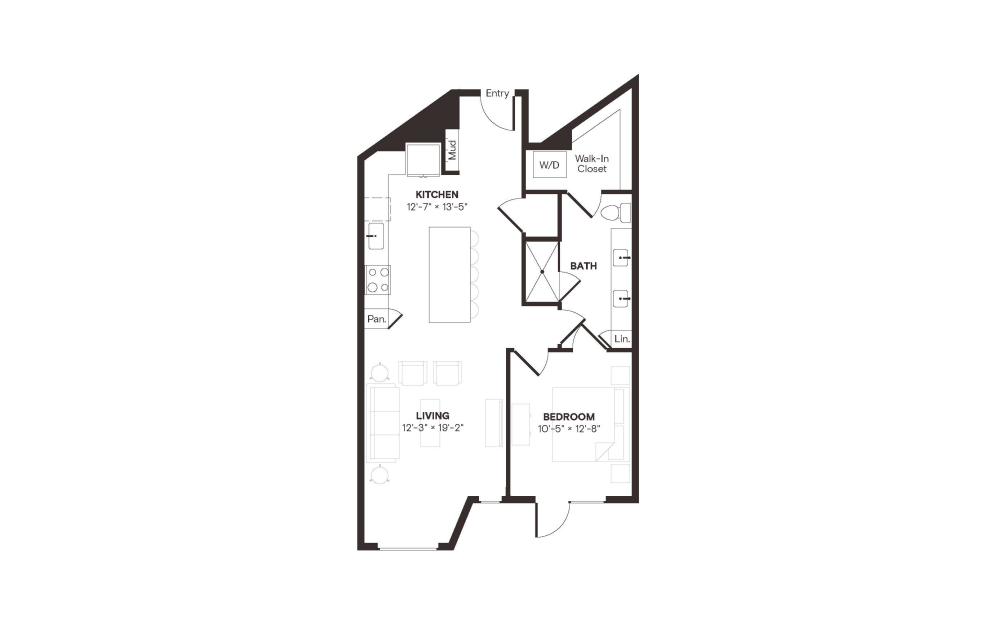
Contact Us
A6.9 ANSI
1 bed1 bath800 sq. ft.
View Floor Plan
$1,958 /mo*
A6.1
1 bed1 bath844 sq. ft.
Only 1 left!
$1,840 Base Rent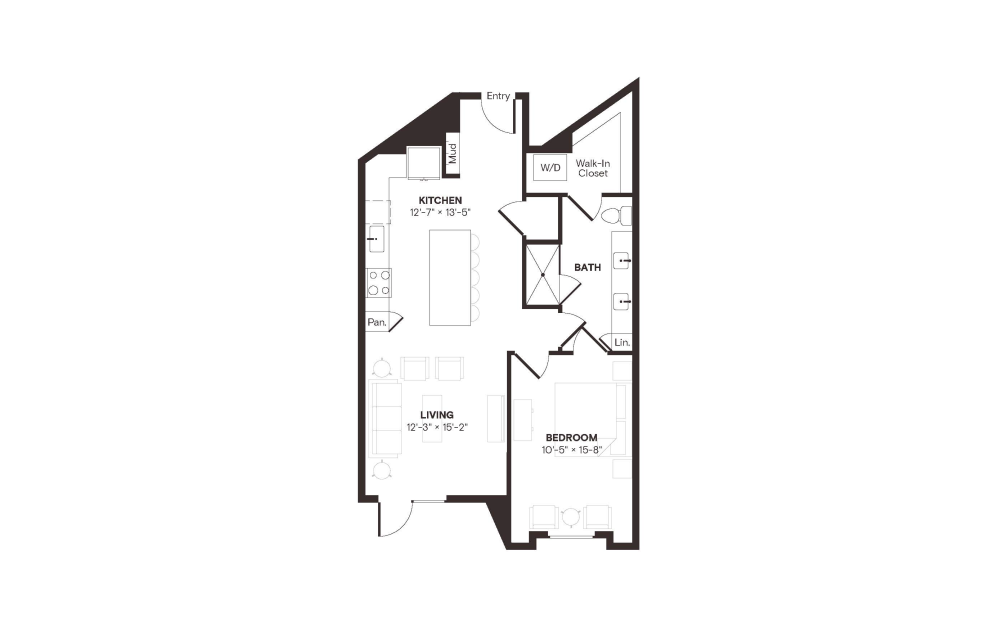
View Floor Plan
$2,053 - $2,083 /mo*
A6.3
1 bed1 bath851 sq. ft.
Only 3 left!
$1,935 - $1,965 Base Rent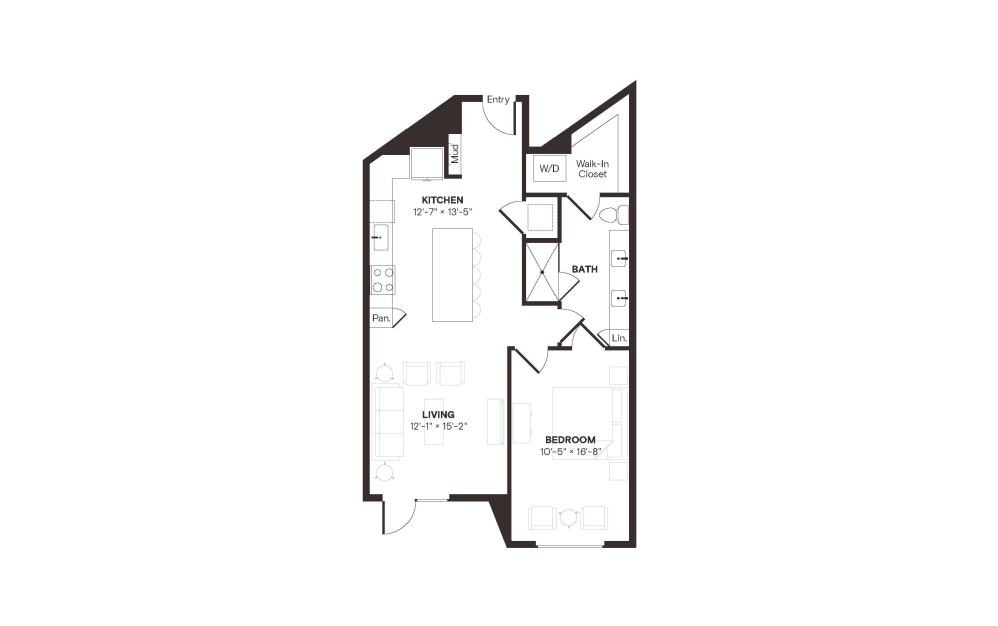
Virtual Tour
View Floor Plan
Contact Us
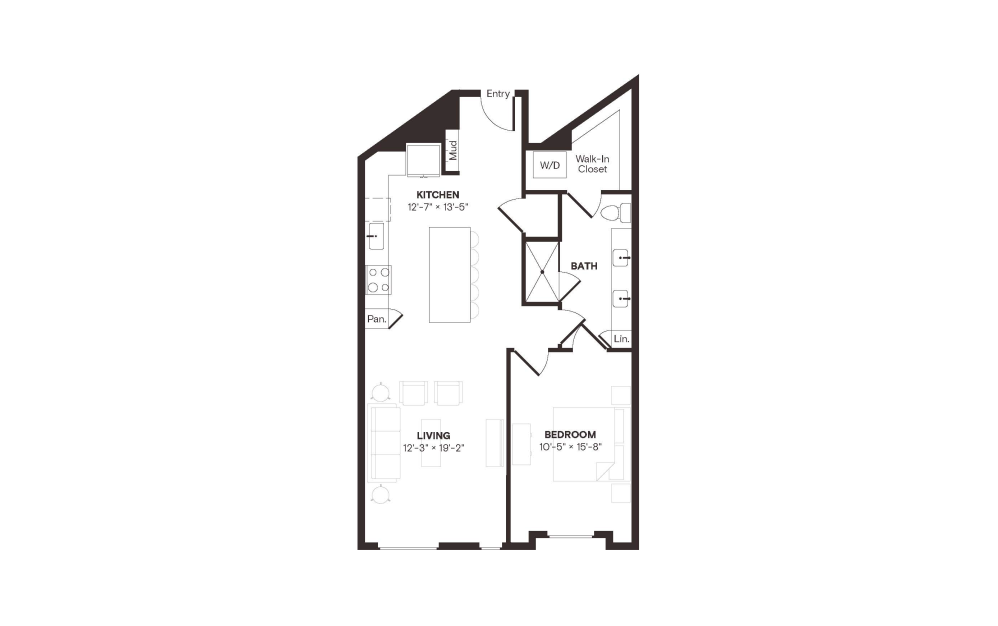
A6
1 bed1 bath857 sq. ft.
View Floor Plan
$2,048 /mo*
A6.2
1 bed1 bath898 sq. ft.
Only 1 left!
$1,930 Base Rent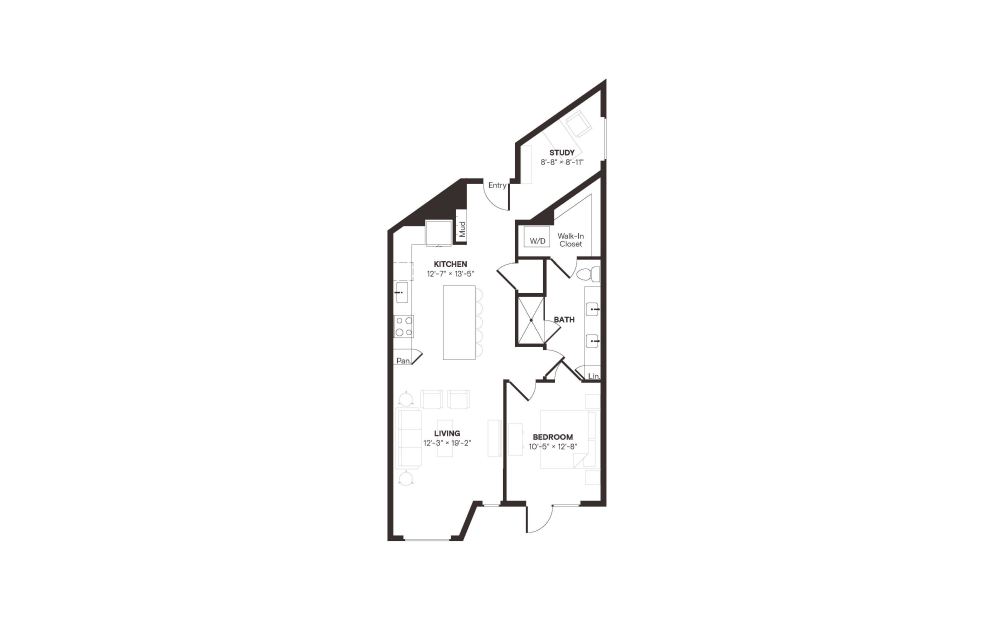
View Floor Plan
Contact Us
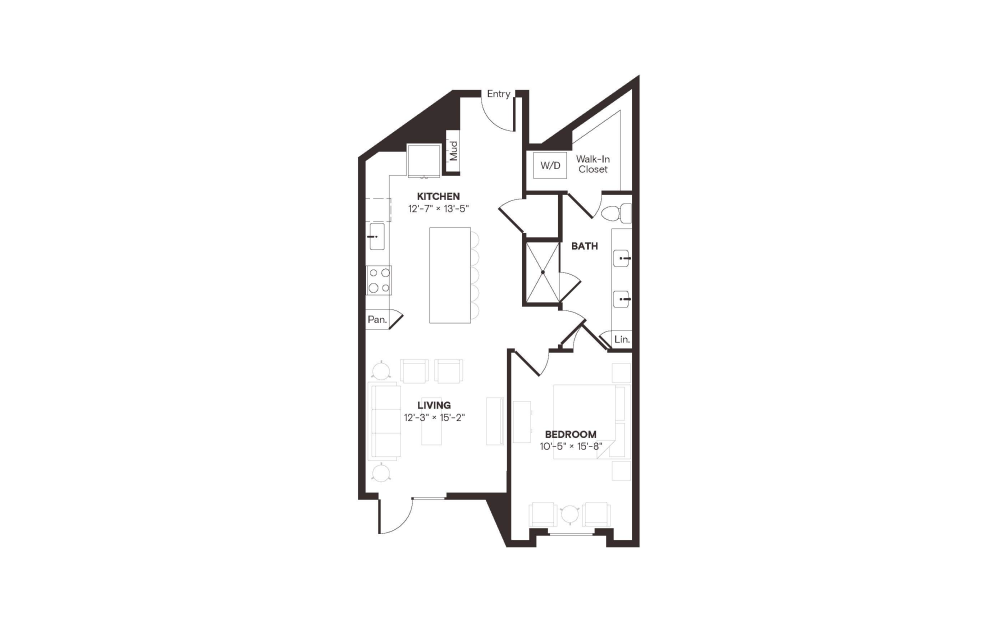
A6.5
1 bed1 bath944 sq. ft.
View Floor Plan
Contact Us
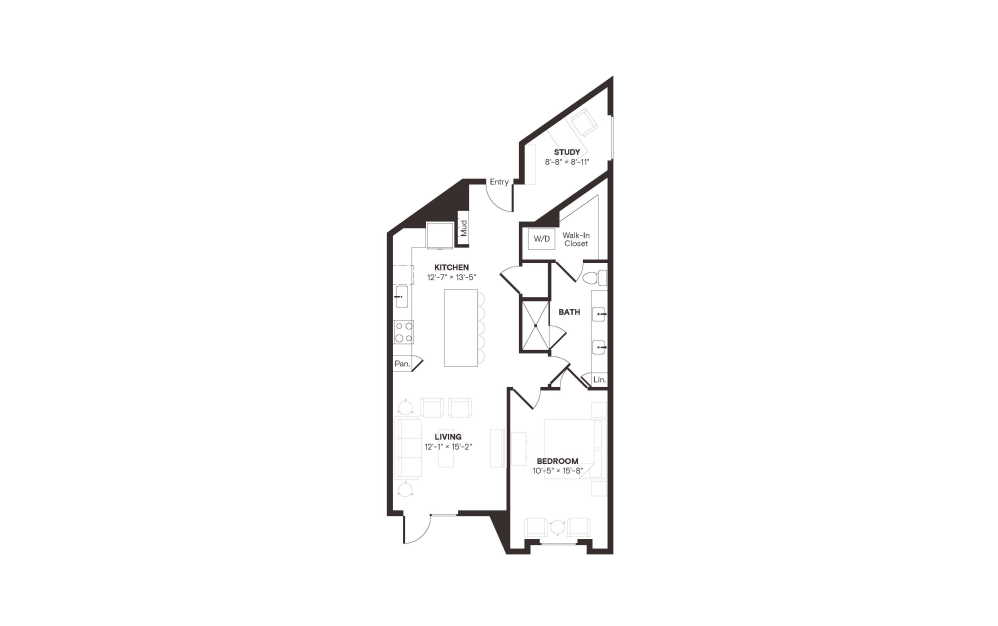
A6.7
1 bed1 bath951 sq. ft.
View Floor Plan
Contact Us
A6.4
1 bed1 bath957 sq. ft.
View Floor Plan
Contact Us
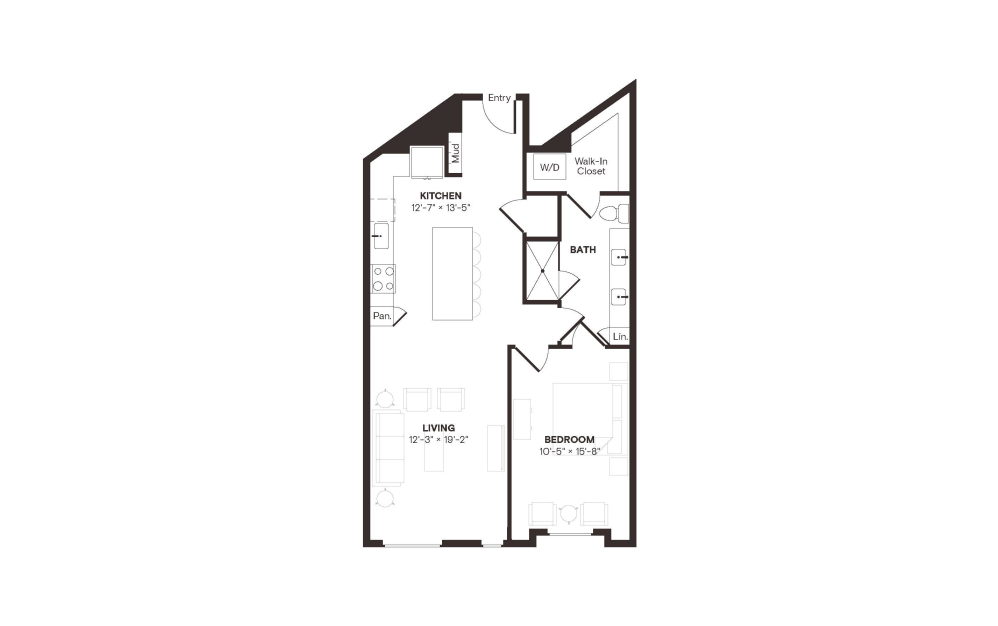
A6.6
1 bed1 bath998 sq. ft.
View Floor Plan
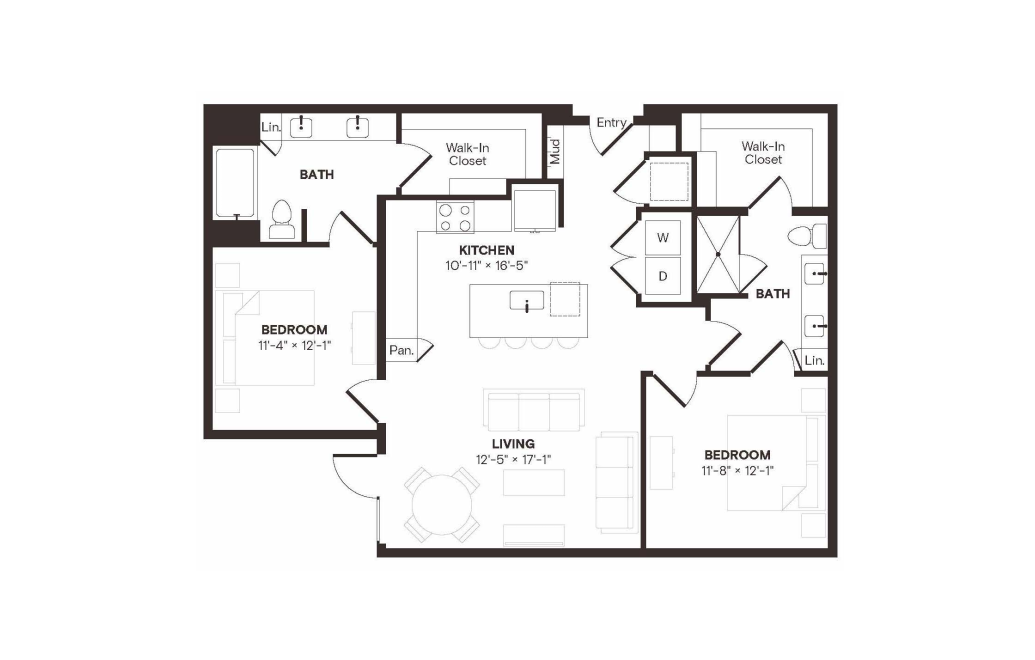
$2,608 /mo*
B1
2 bed2 bath1167 sq. ft.
Only 1 left!
$2,490 Base Rent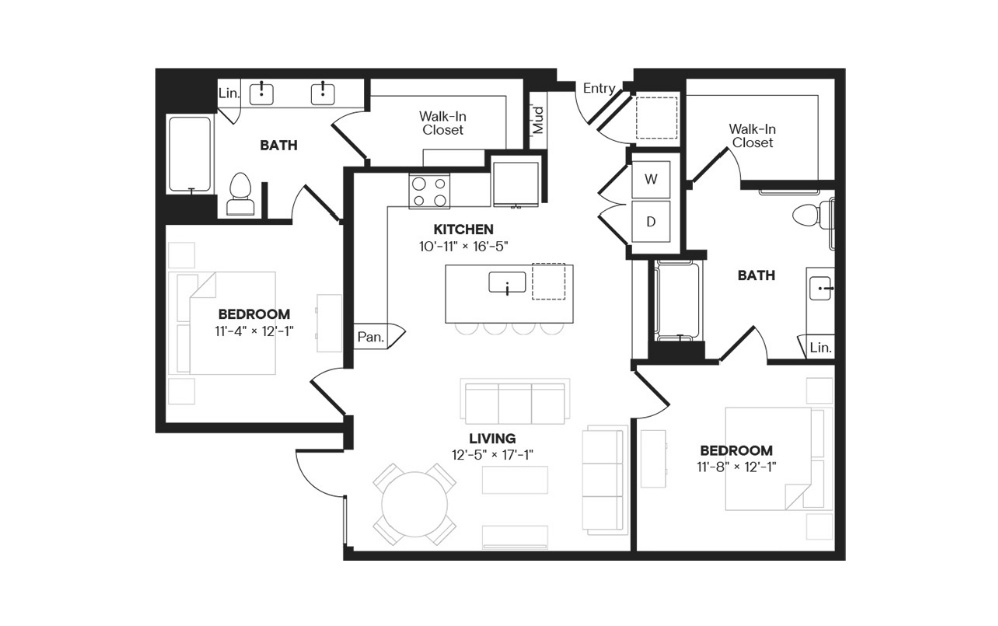
View Floor Plan
Contact Us
B1 ANSI
2 bed2 bath1167 sq. ft.
View Floor Plan
Contact Us

B1 AFF
2 bed2 bath1167 sq. ft.
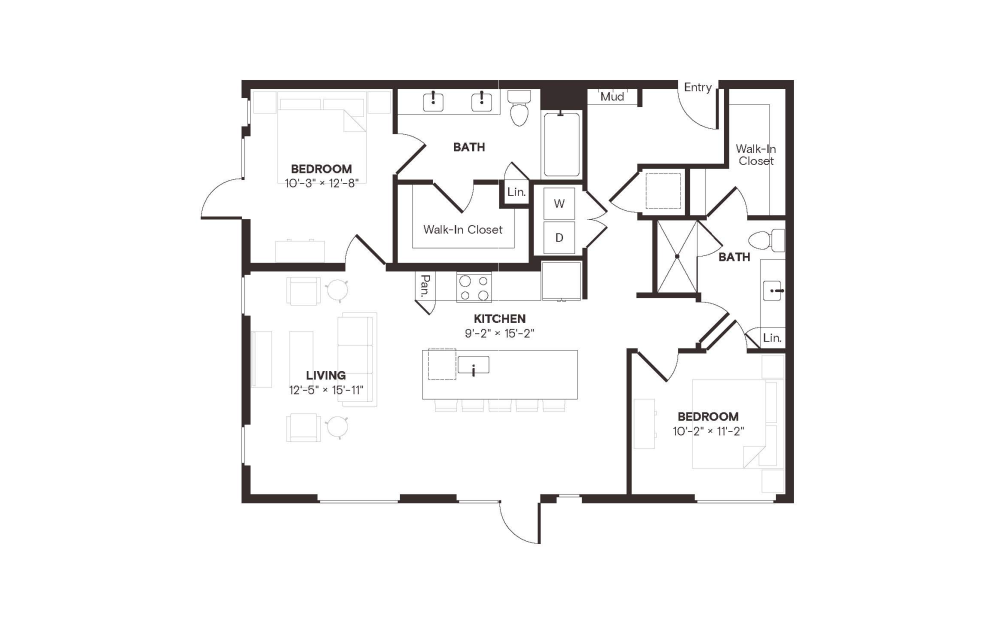
View Floor Plan
Contact Us
B2
2 bed2 bath1181 sq. ft.
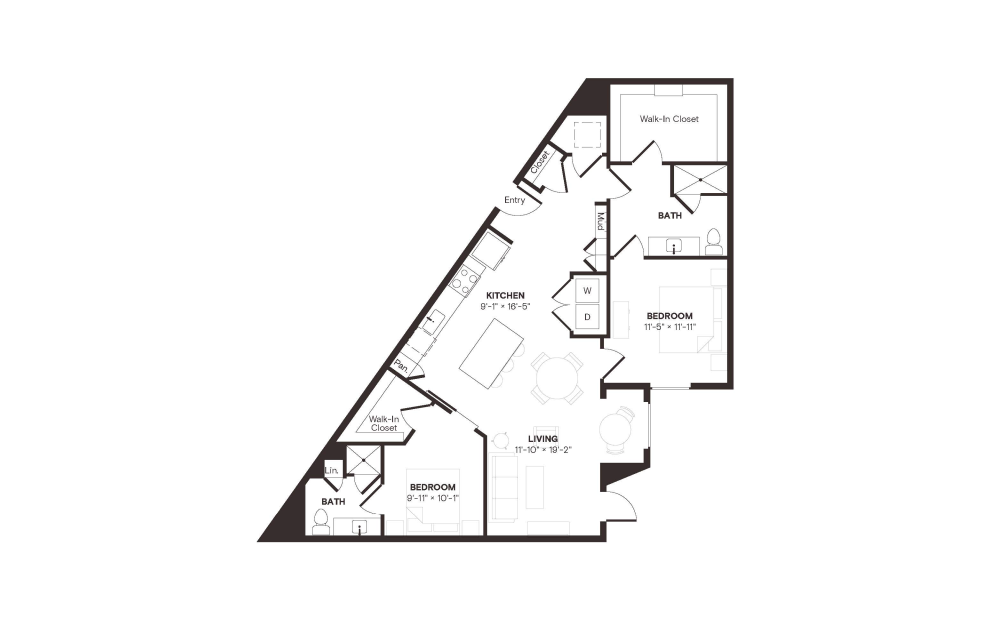
View Floor Plan
Contact Us
B3.1
2 bed2 bath1204 sq. ft.
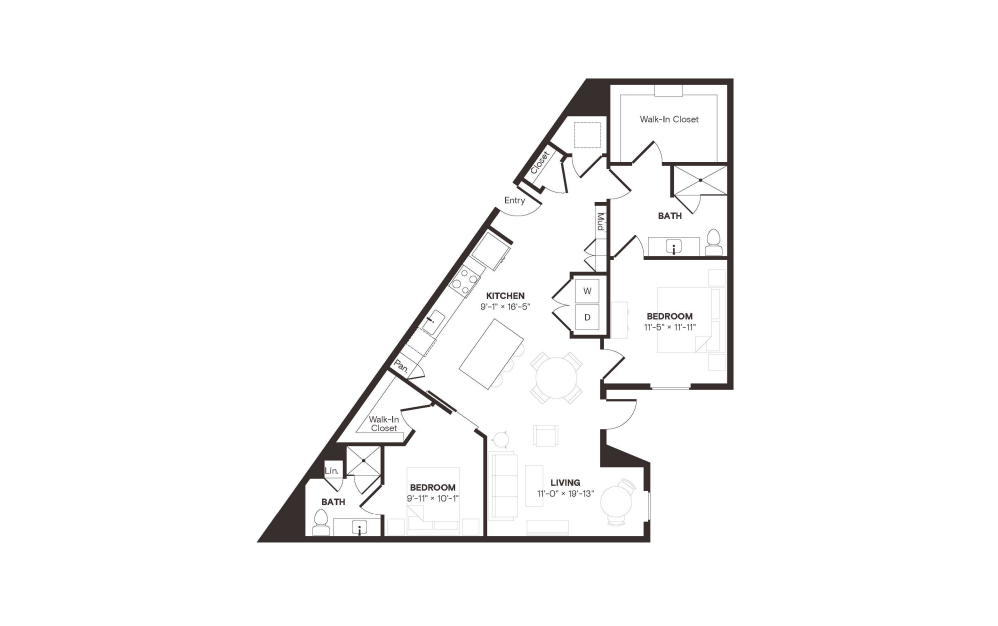
View Floor Plan
$2,748 /mo*
B3.3
2 bed2 bath1206 sq. ft.
Only 1 left!
$2,630 Base Rent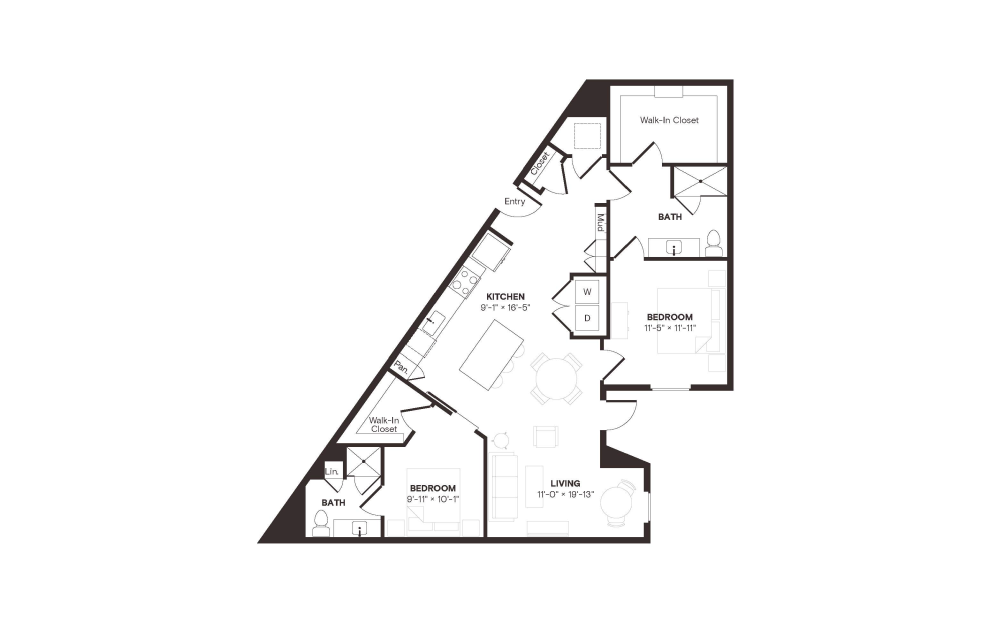
View Floor Plan
Contact Us
B3
2 bed2 bath1209 sq. ft.
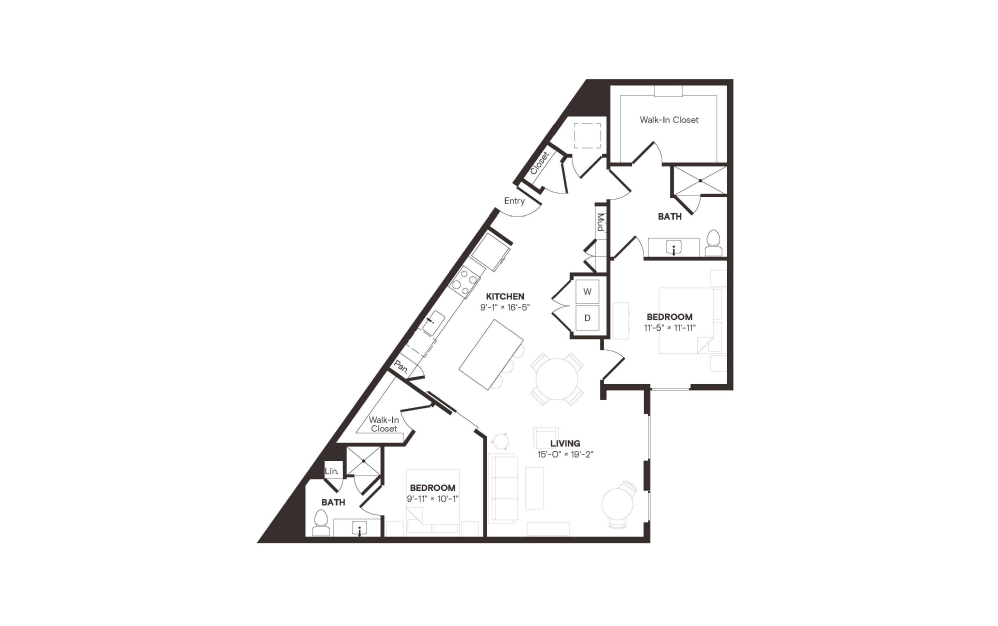
View Floor Plan
Contact Us
B3.2
2 bed2 bath1233 sq. ft.
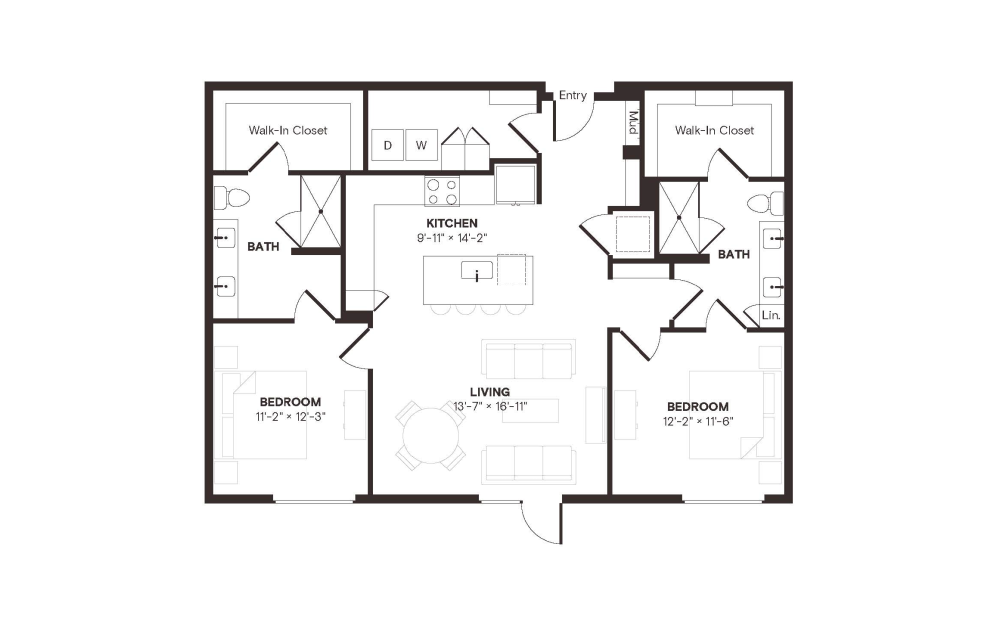
View Floor Plan
$2,643 /mo*
B4
2 bed2 bath1260 sq. ft.
Only 1 left!
$2,525 Base Rent
*Your TOTAL MONTHLY PRICE reflects our commitment to clarity and includes BASE RENT plus all MANDATORY MONTHLY FEES AND CHARGES. It does not include variable or usage-based fees, optional services, situational fees, or charges required at or before move-in or at move-out. These variable fees—such as utilities or third-party services—may change based on provider rates, resident usage, or other external factors. Base rent is informed by the local market. Security deposit amounts (if required) may be adjusted based on screening results. Residents are responsible for damages beyond ordinary wear and tear and may be required to maintain renters insurance or obtain a liability waiver, if offered. As part of our commitment to transparency, all required local tenant-rights disclosures will be provided during the application process. Our team is available to walk you through any details.
Floor plans are artist’s rendering. All dimensions are approximate. Actual product and specifications may vary in dimension or detail. Not all features are available in every home. Prices and availability are updated regularly. Contact a representative for details.
Everything, Clearly Outlined
This guide walks through potential move-in and monthly costs beyond rent, helping you understand the full picture before you move forward.